Leave a Message

Thank you for your message. I will be in touch with you shortly.

Property Description

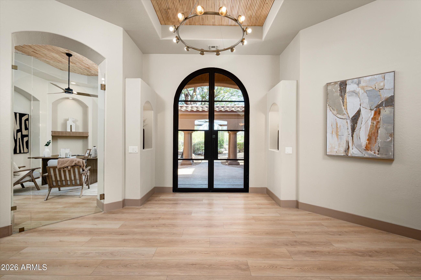
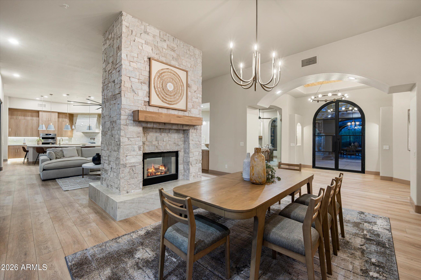
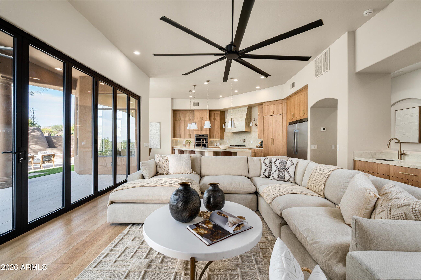
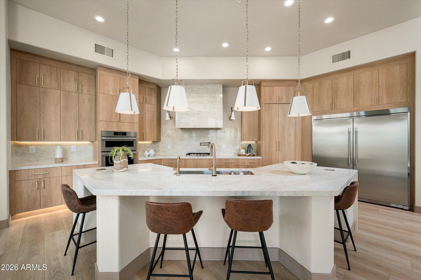
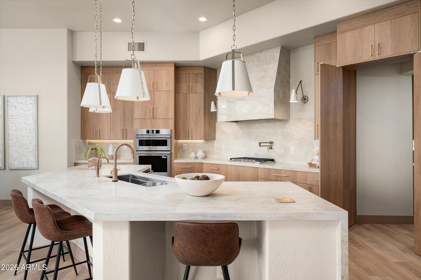
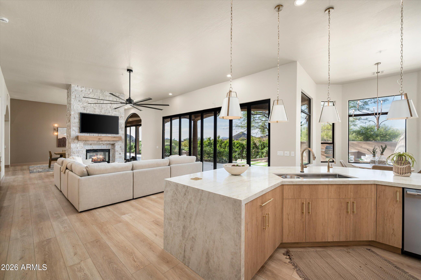
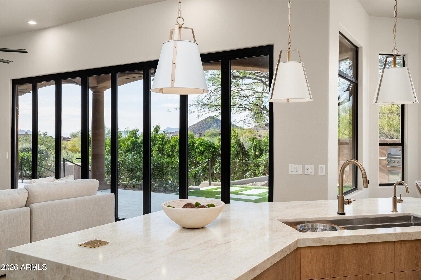
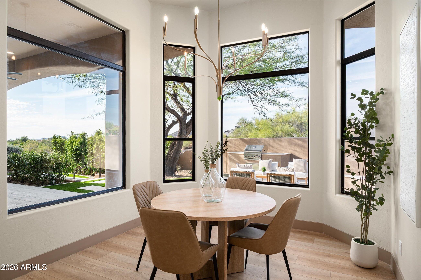
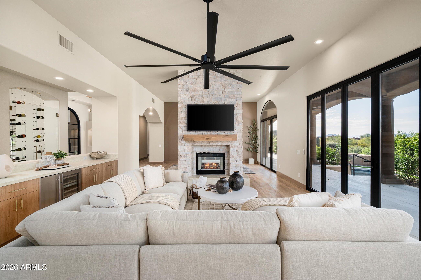
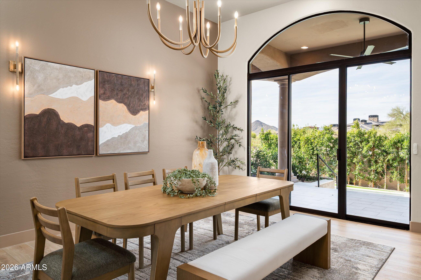
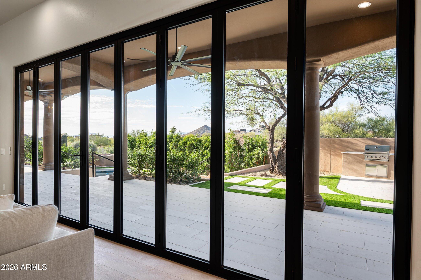
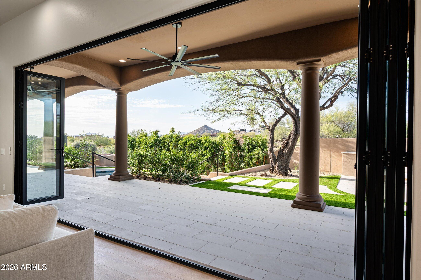
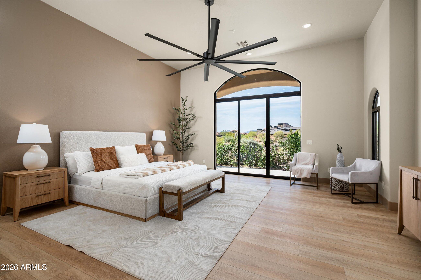
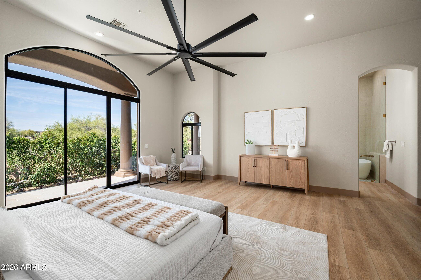
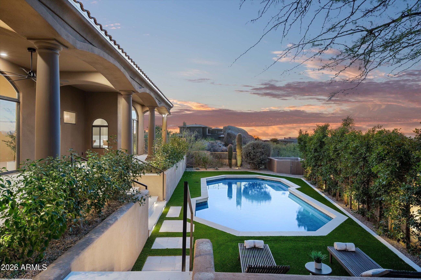
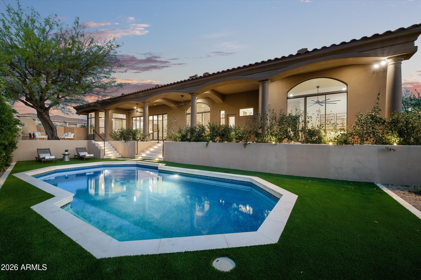
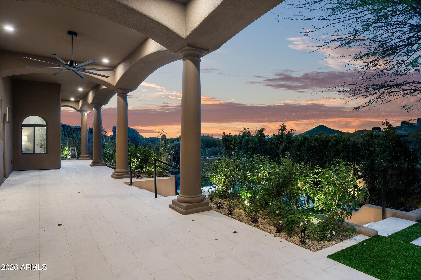
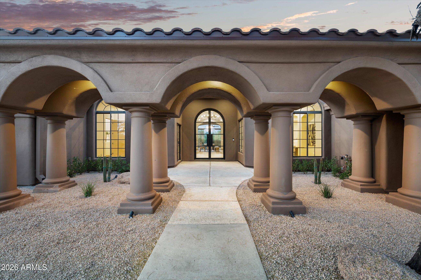
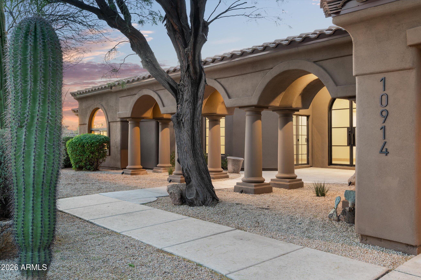
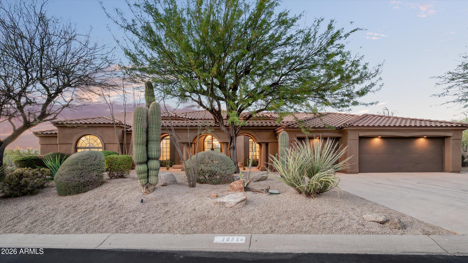
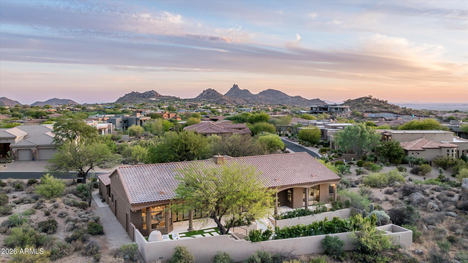
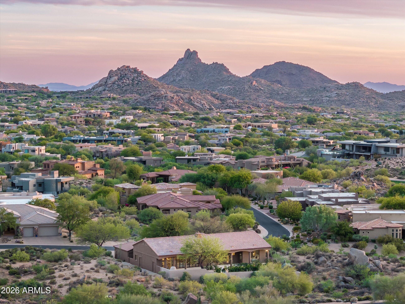
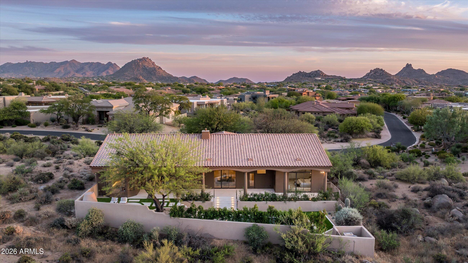
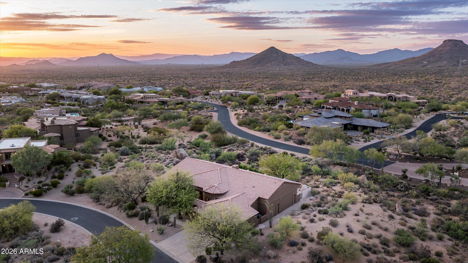
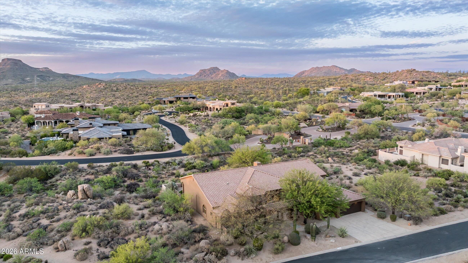
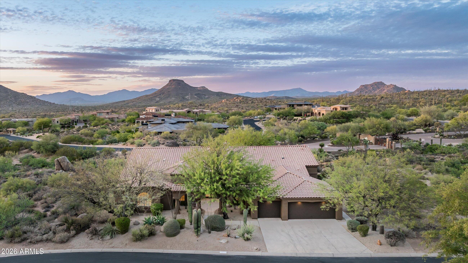
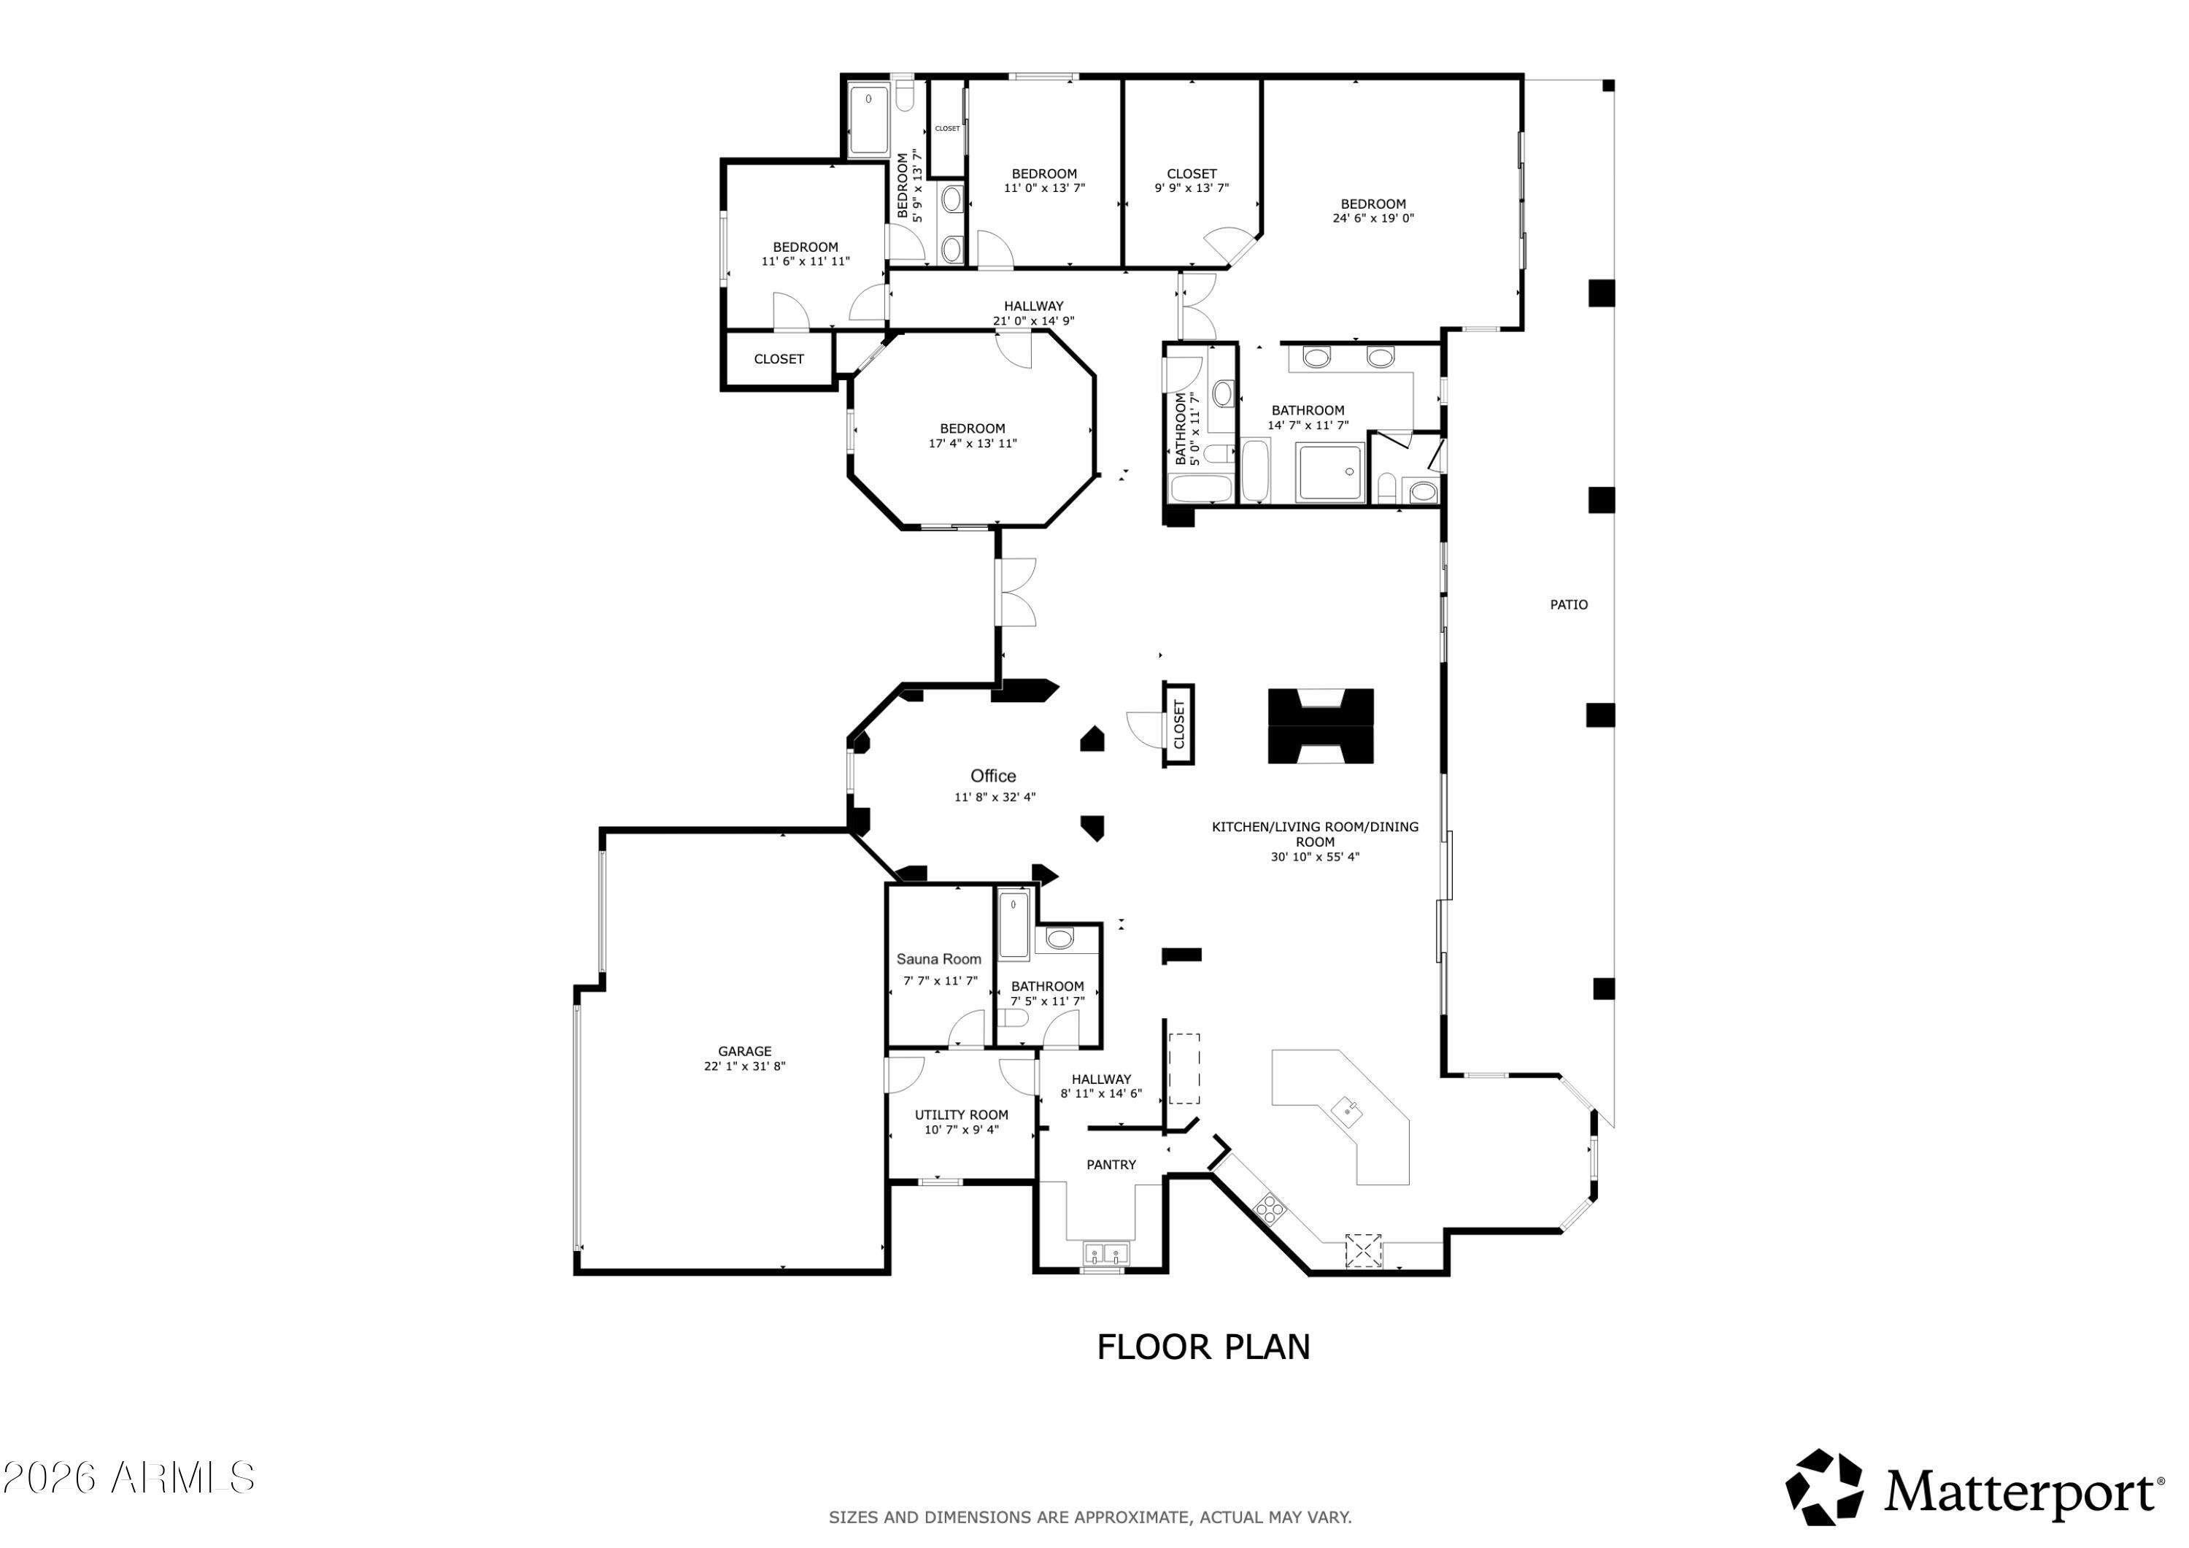
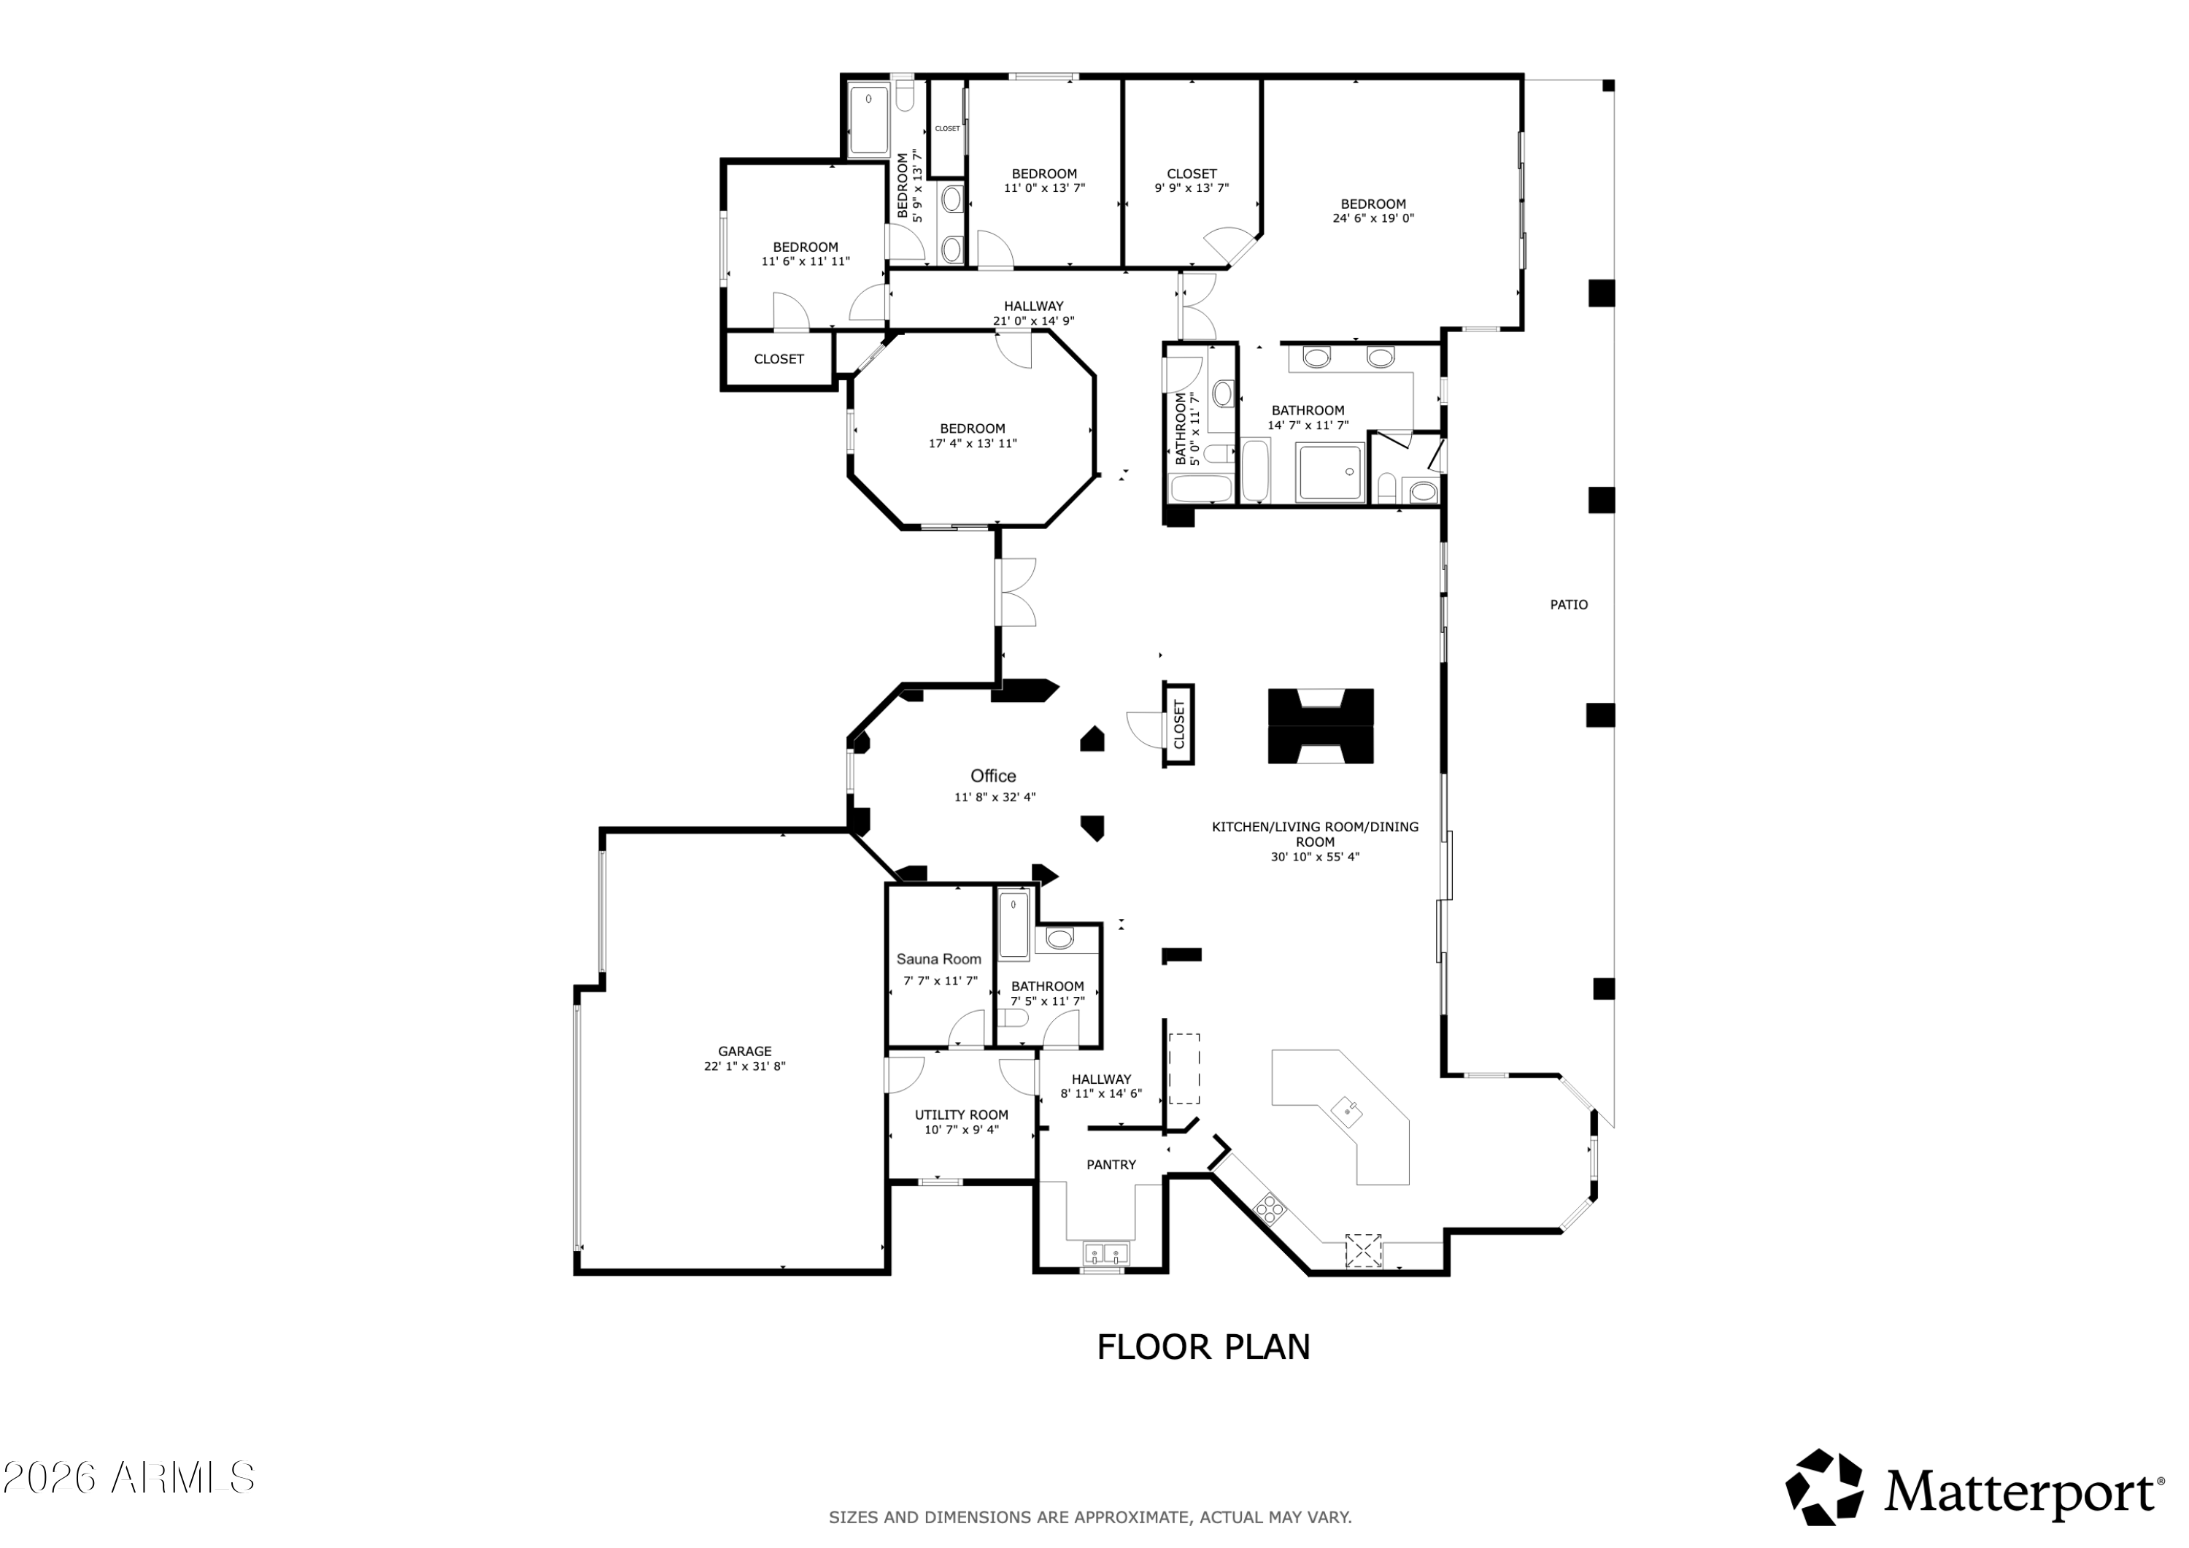
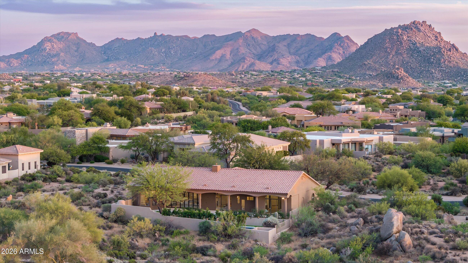
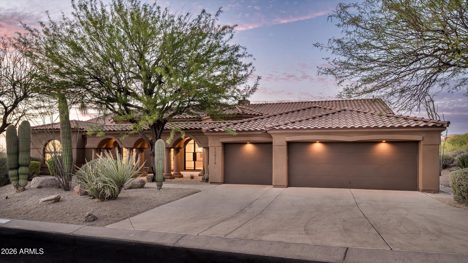
Designed with intention, this fully reimagined 3,900 SF single-level residence sits on a premier homesite within the guard-gated community of Candlewood Estates at Troon North. Thoughtfully remodeled to embrace Arizona's signature indoor-outdoor lifestyle, expansive glass openings and a flowing open-concept layout create a seamless connection between the interior living spaces and the surrounding desert landscape.

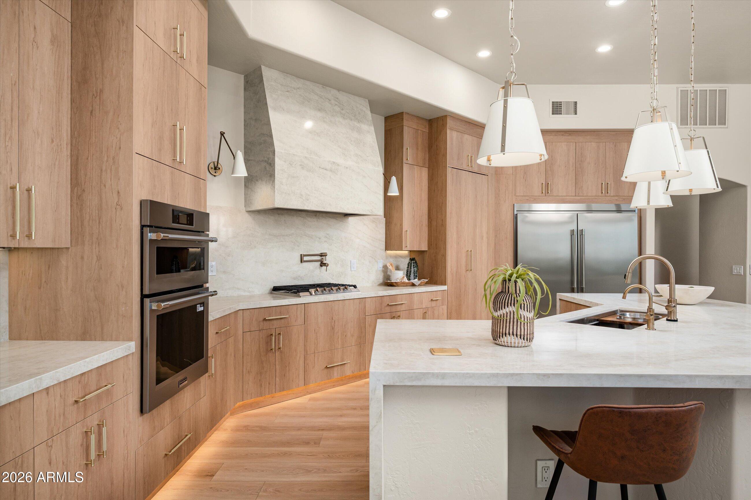
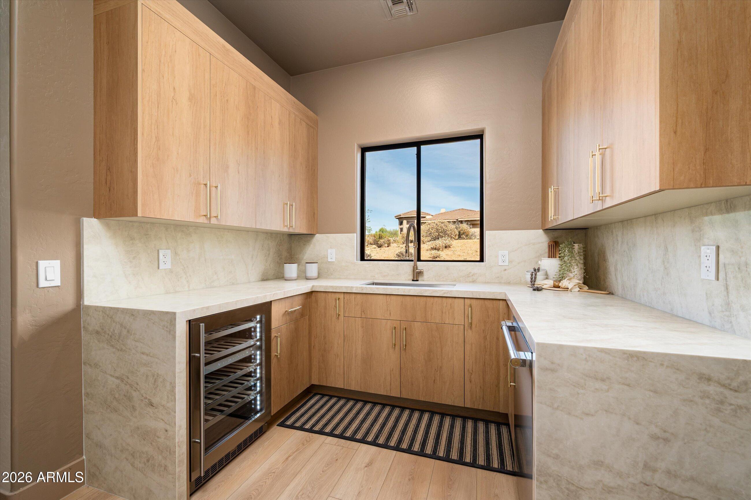
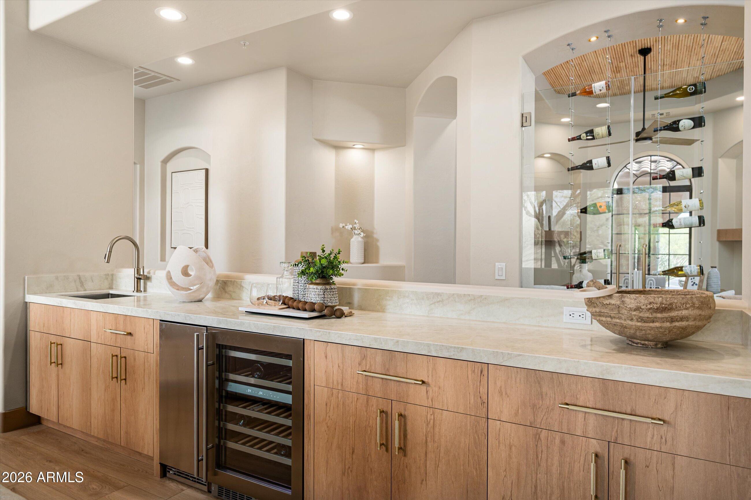
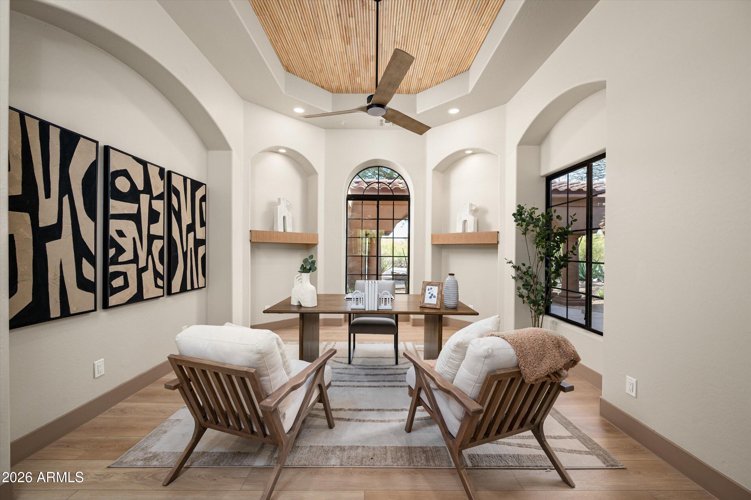
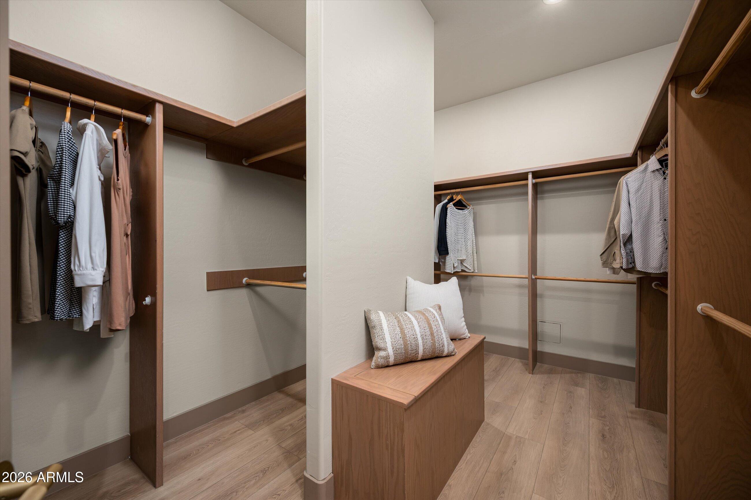
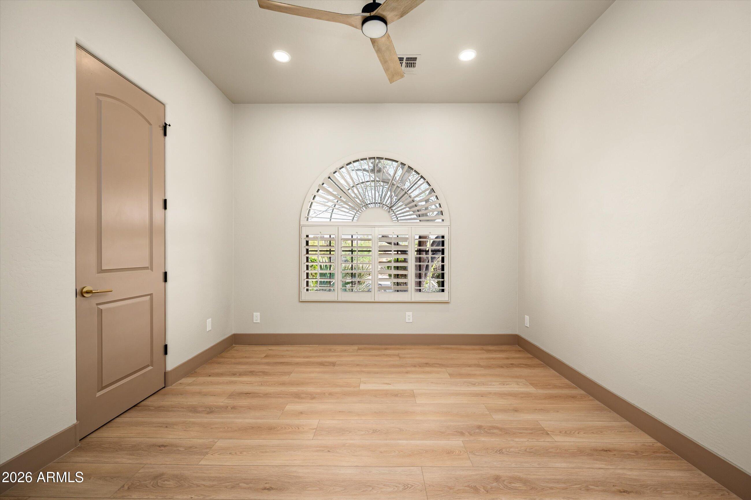
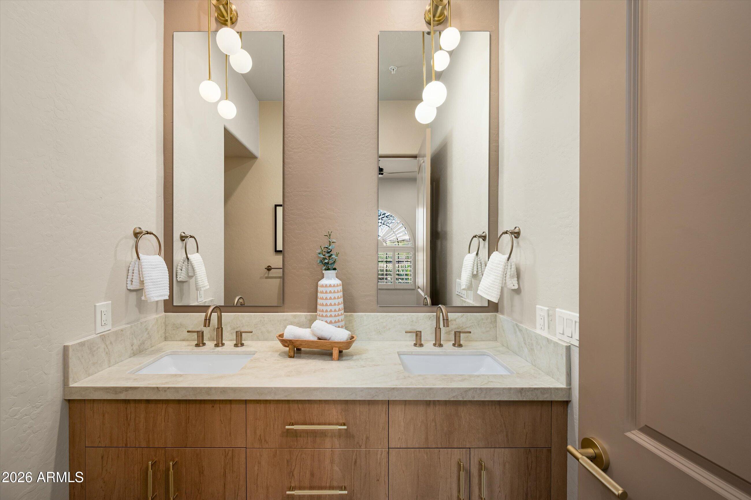
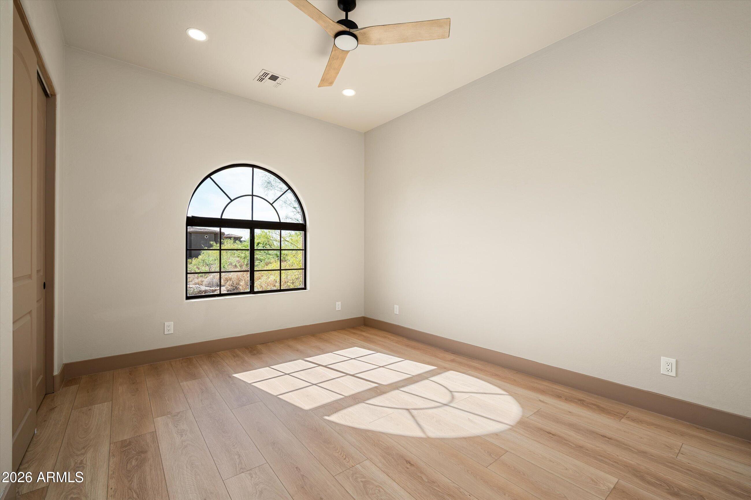
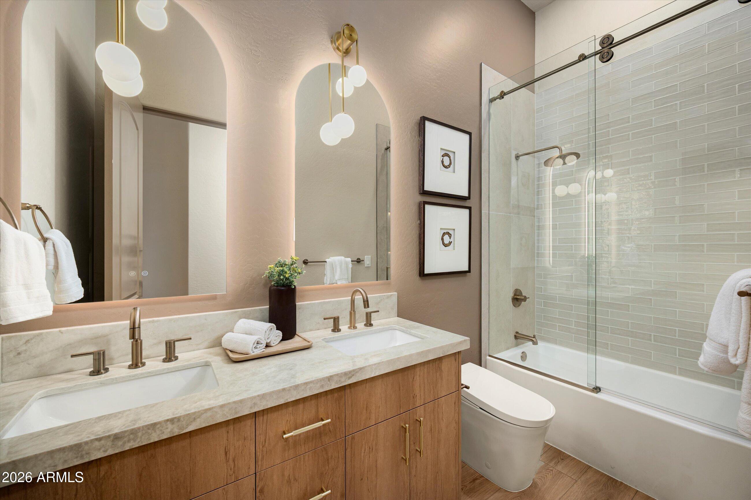
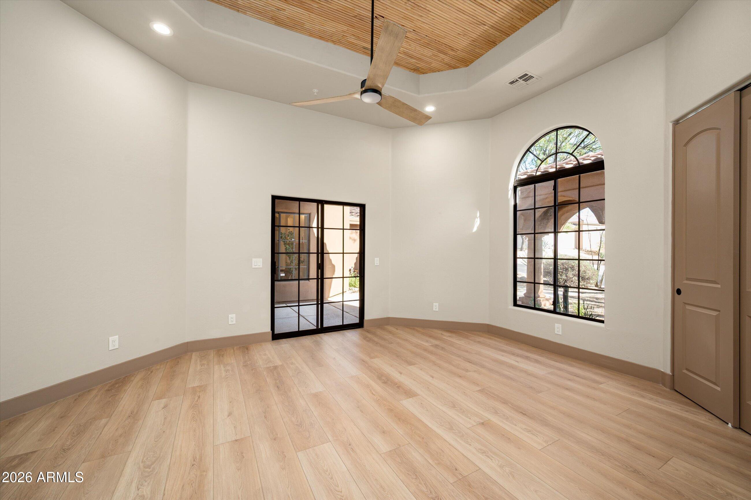
The 4-bedroom, 4-bathroom home, complete with an additional dedicated office, showcases a refined, design-forward aesthetic with elevated finishes throughout. Wide-plank flooring, custom cabinetry, curated stone selections, and designer lighting complement the home's clean architectural lines, while the chef's kitchen anchors the space. A discreet butler's pantry provides exceptional prep and storage for both everyday living and entertaining.

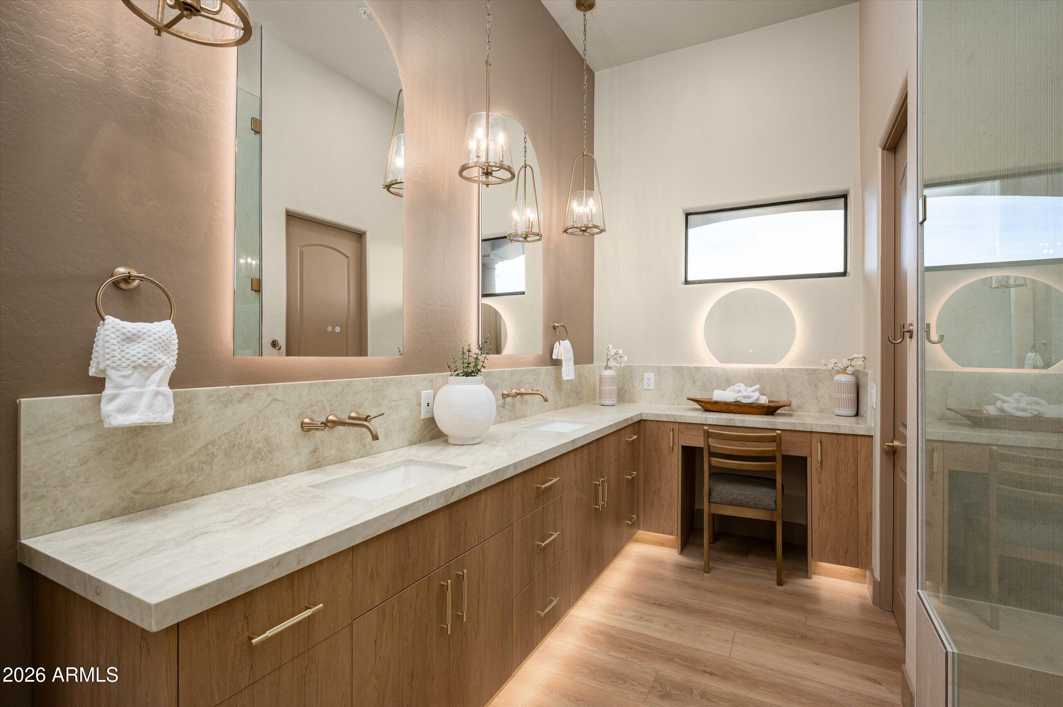
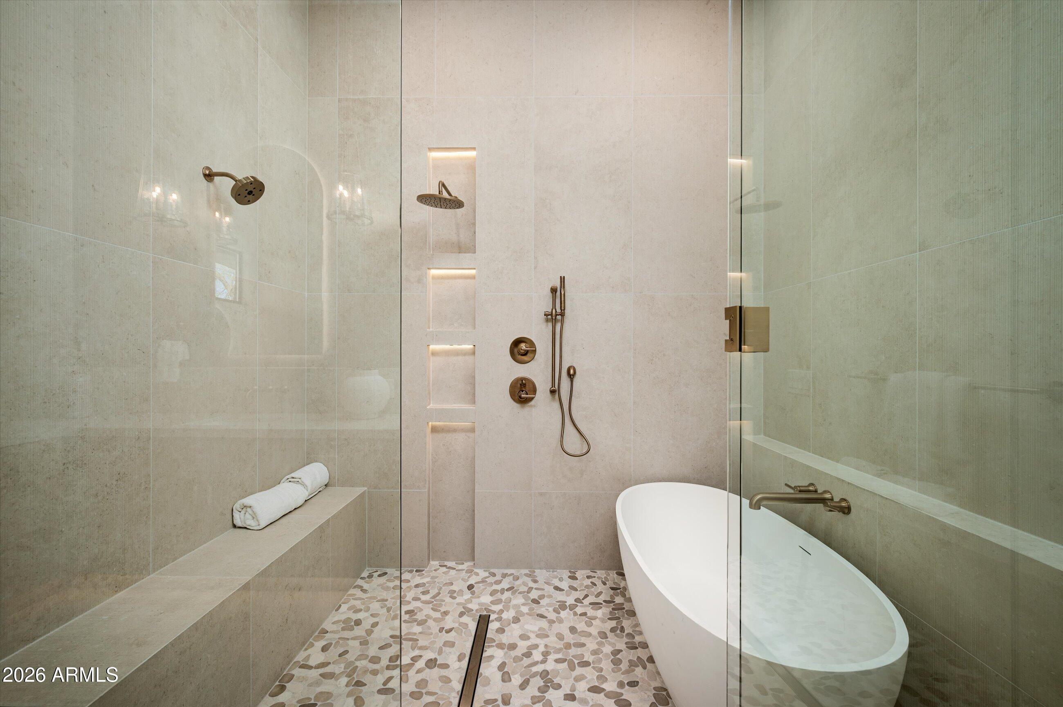
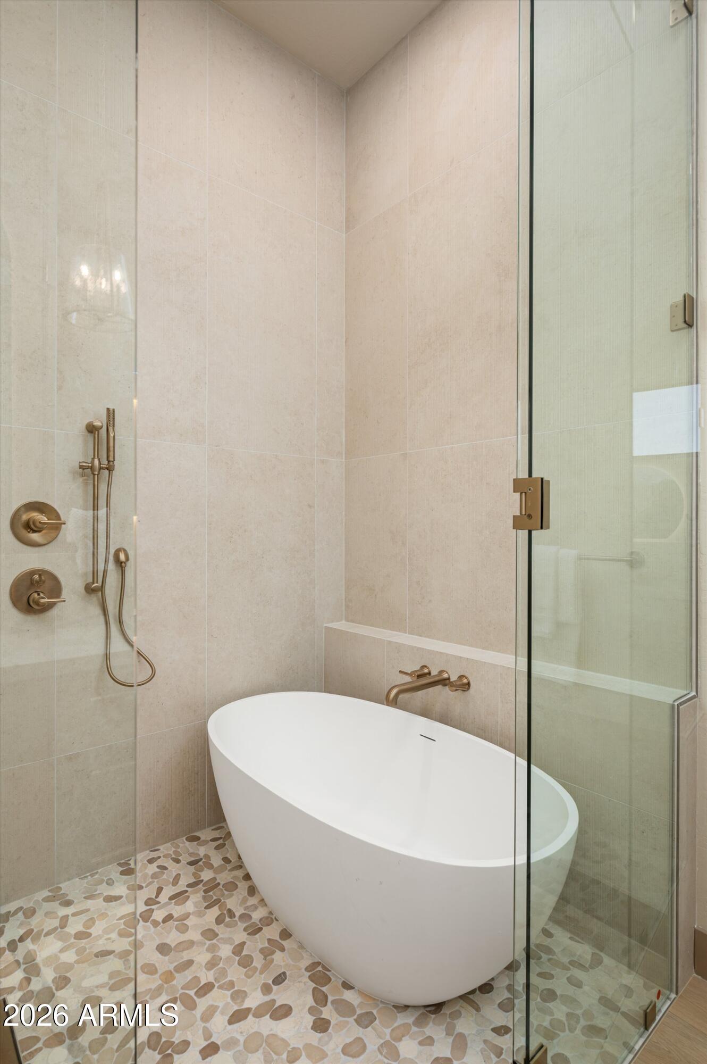
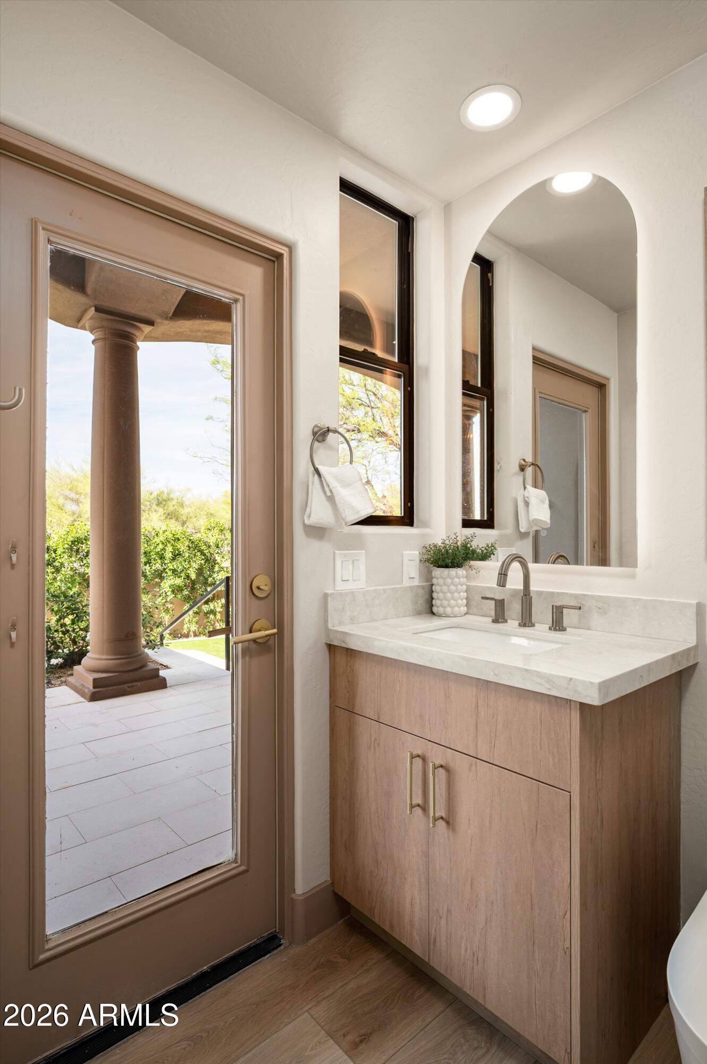
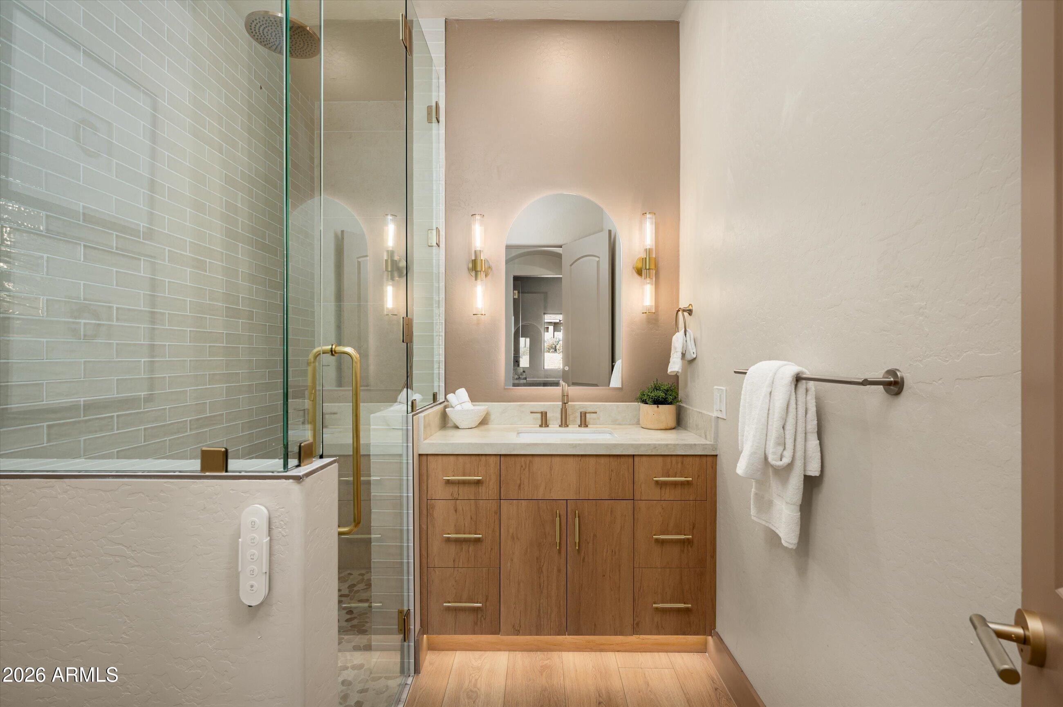
The primary suite offers a private retreat, featuring a spa-inspired bathroom with elevated finishes, an oversized walk-in shower, soaking tub, and a thoughtfully designed layout that balances comfort and sophistication.

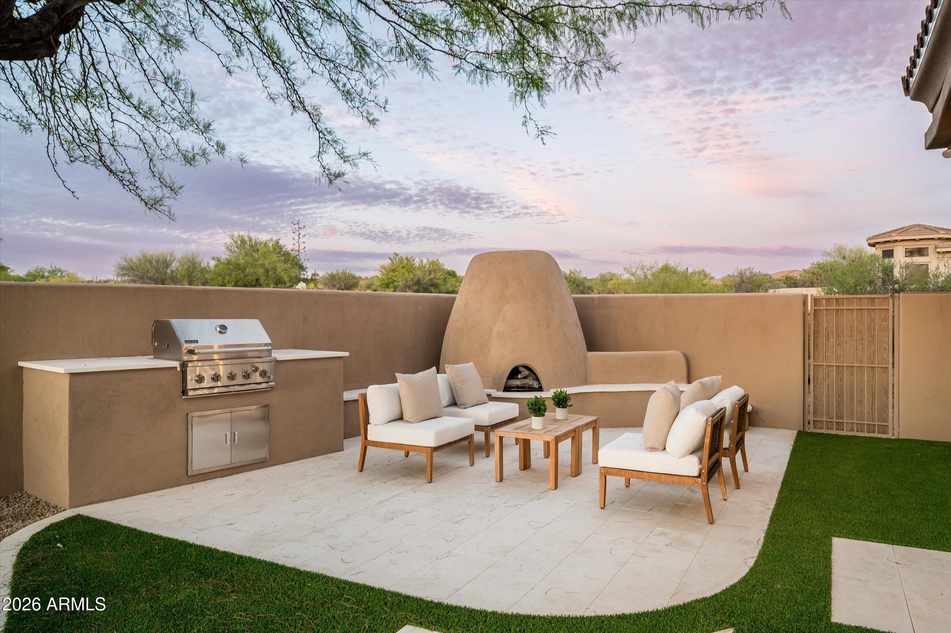
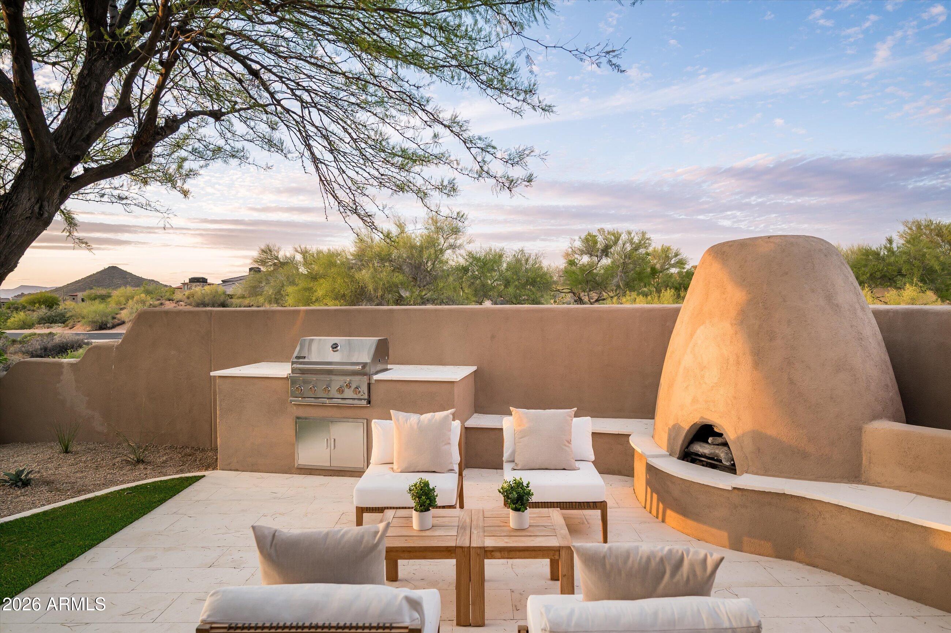
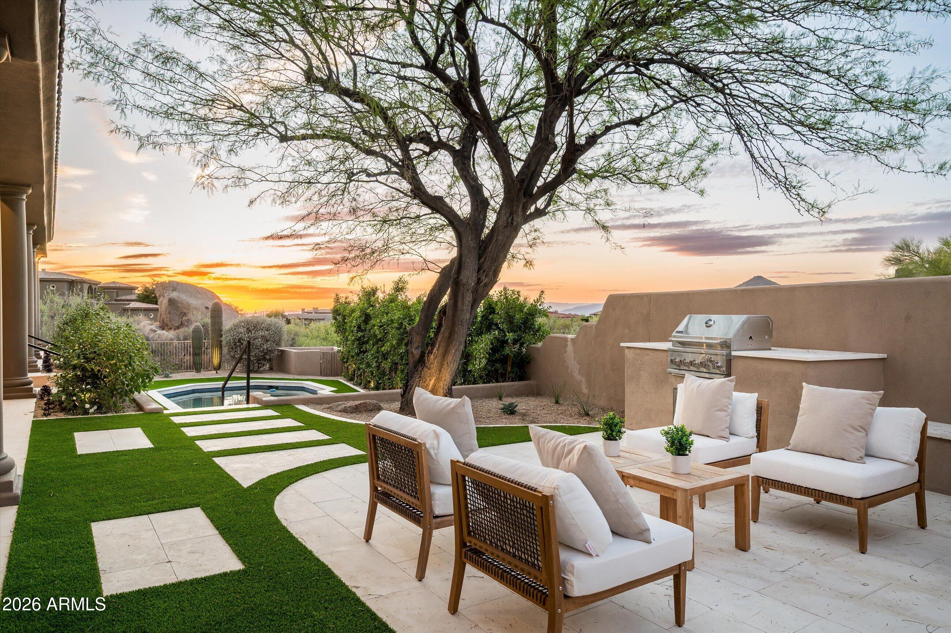
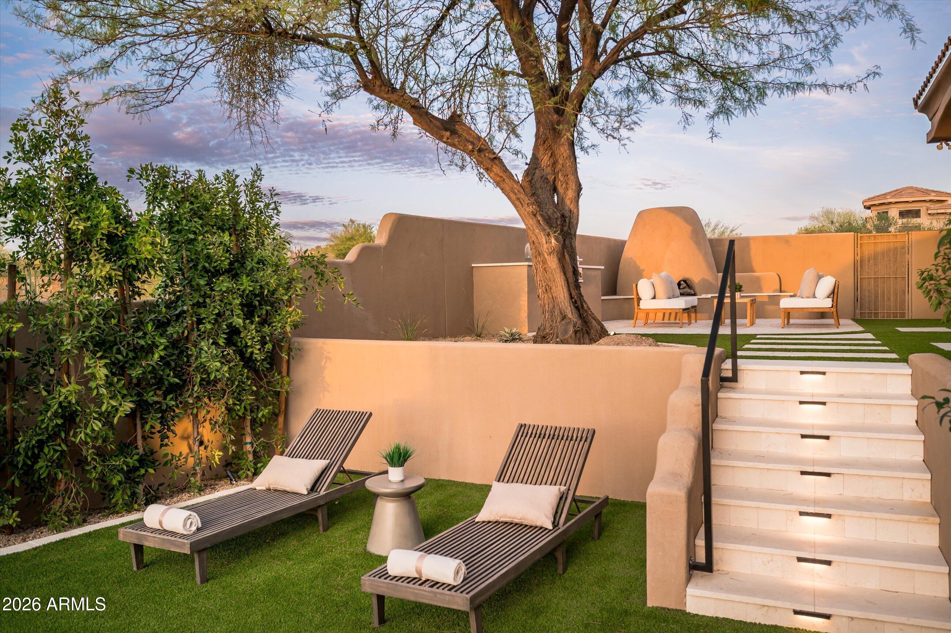
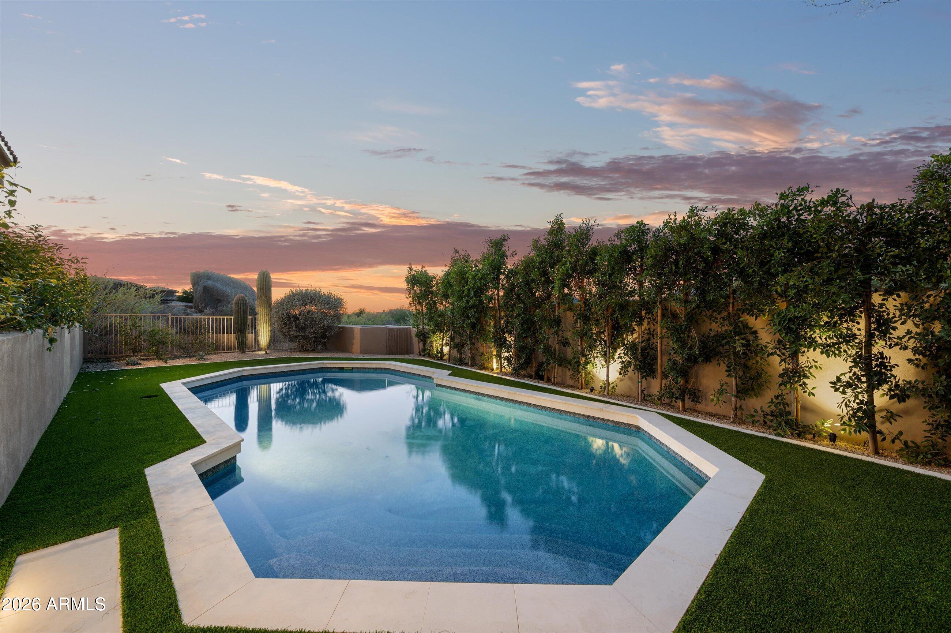
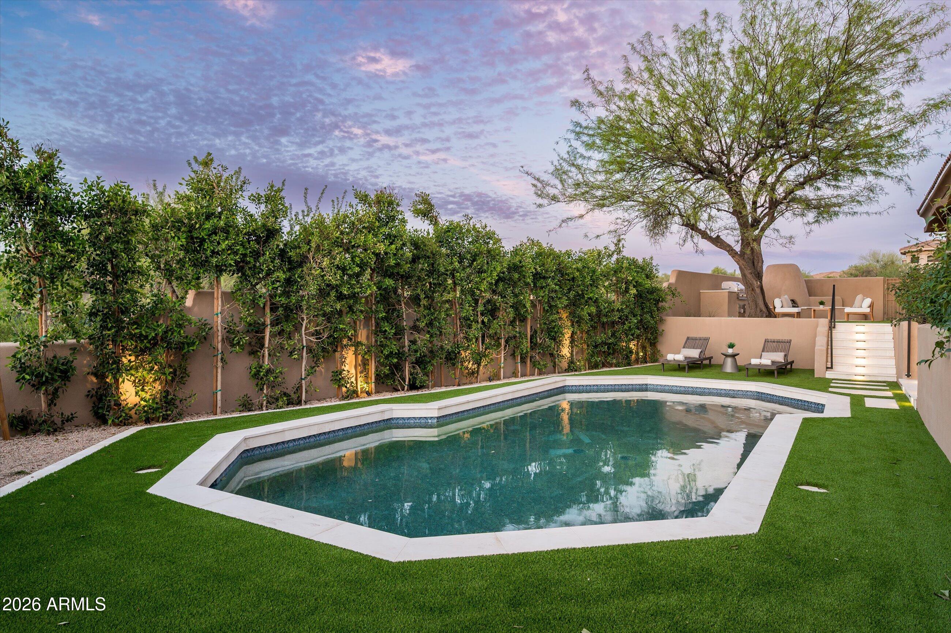
Framed by mountain views, the outdoor living environment has been reimagined into a private, resort-style setting with multiple areas to gather, unwind, and take in the beauty of the Sonoran Desert. Whether enjoying quiet mornings or hosting evening gatherings, the space delivers both tranquility and sophistication.

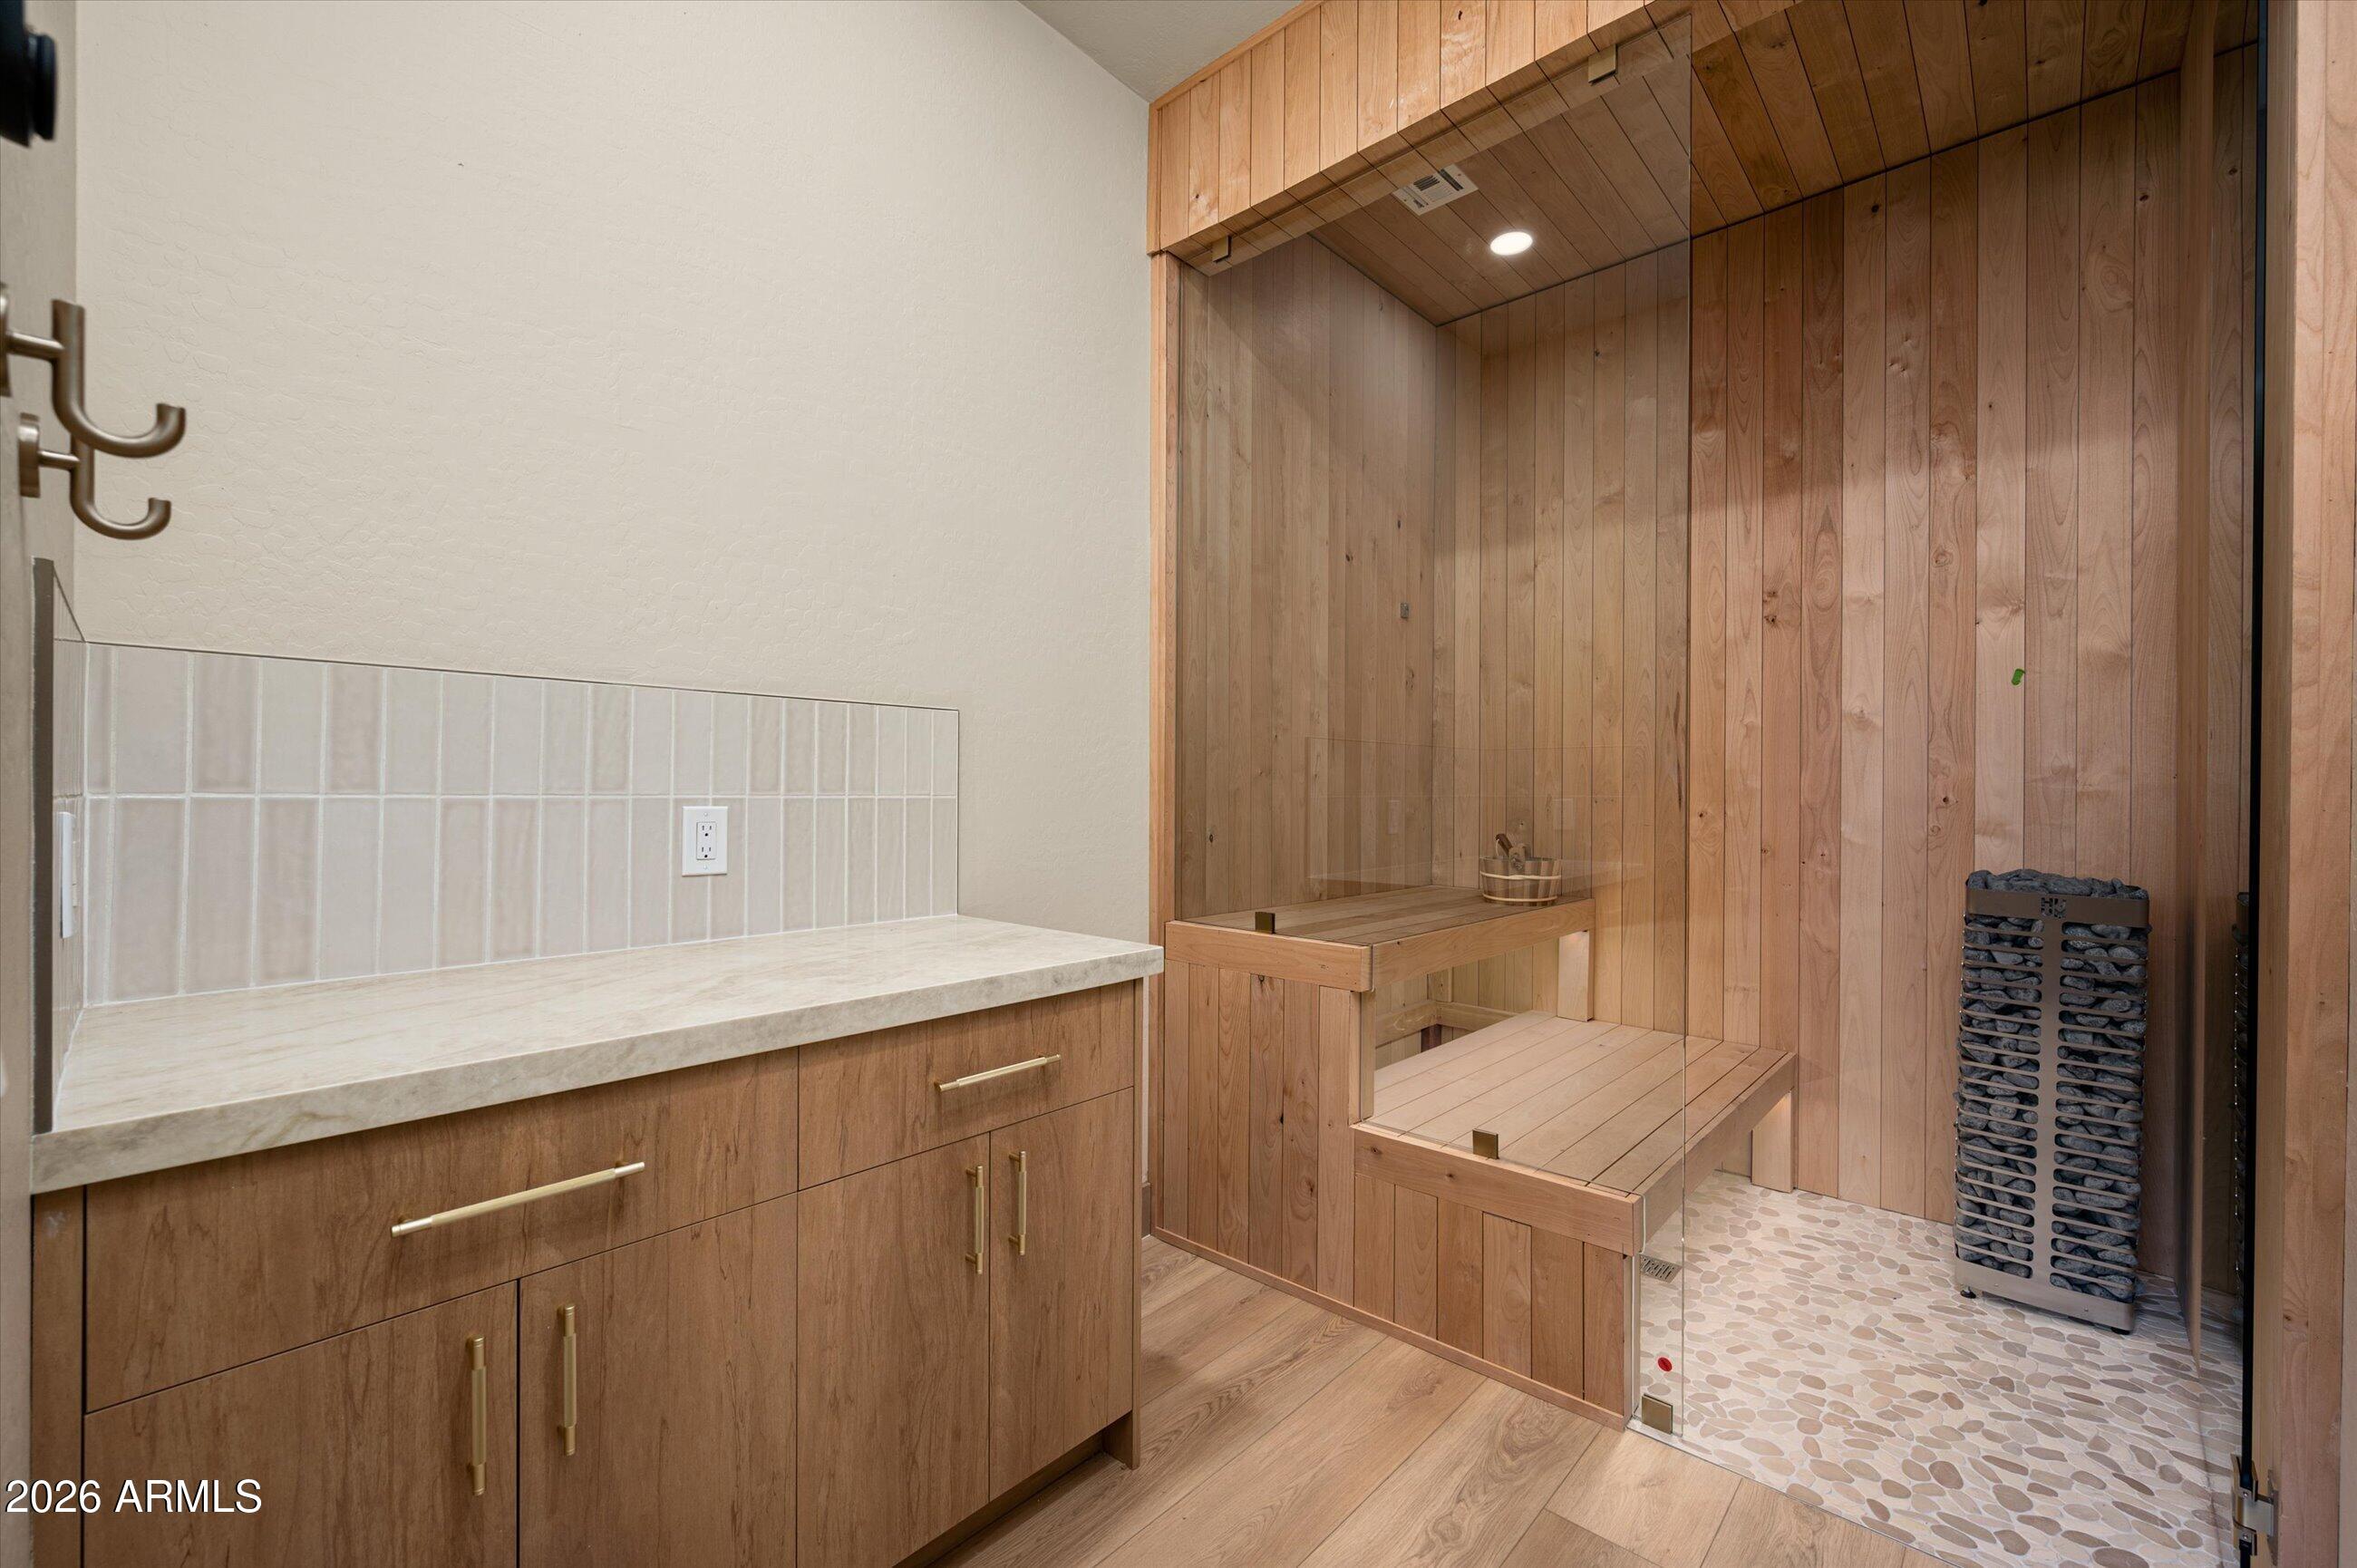
Designed for both relaxation and wellness, the home features a heated private pool complemented by a dedicated sauna room.

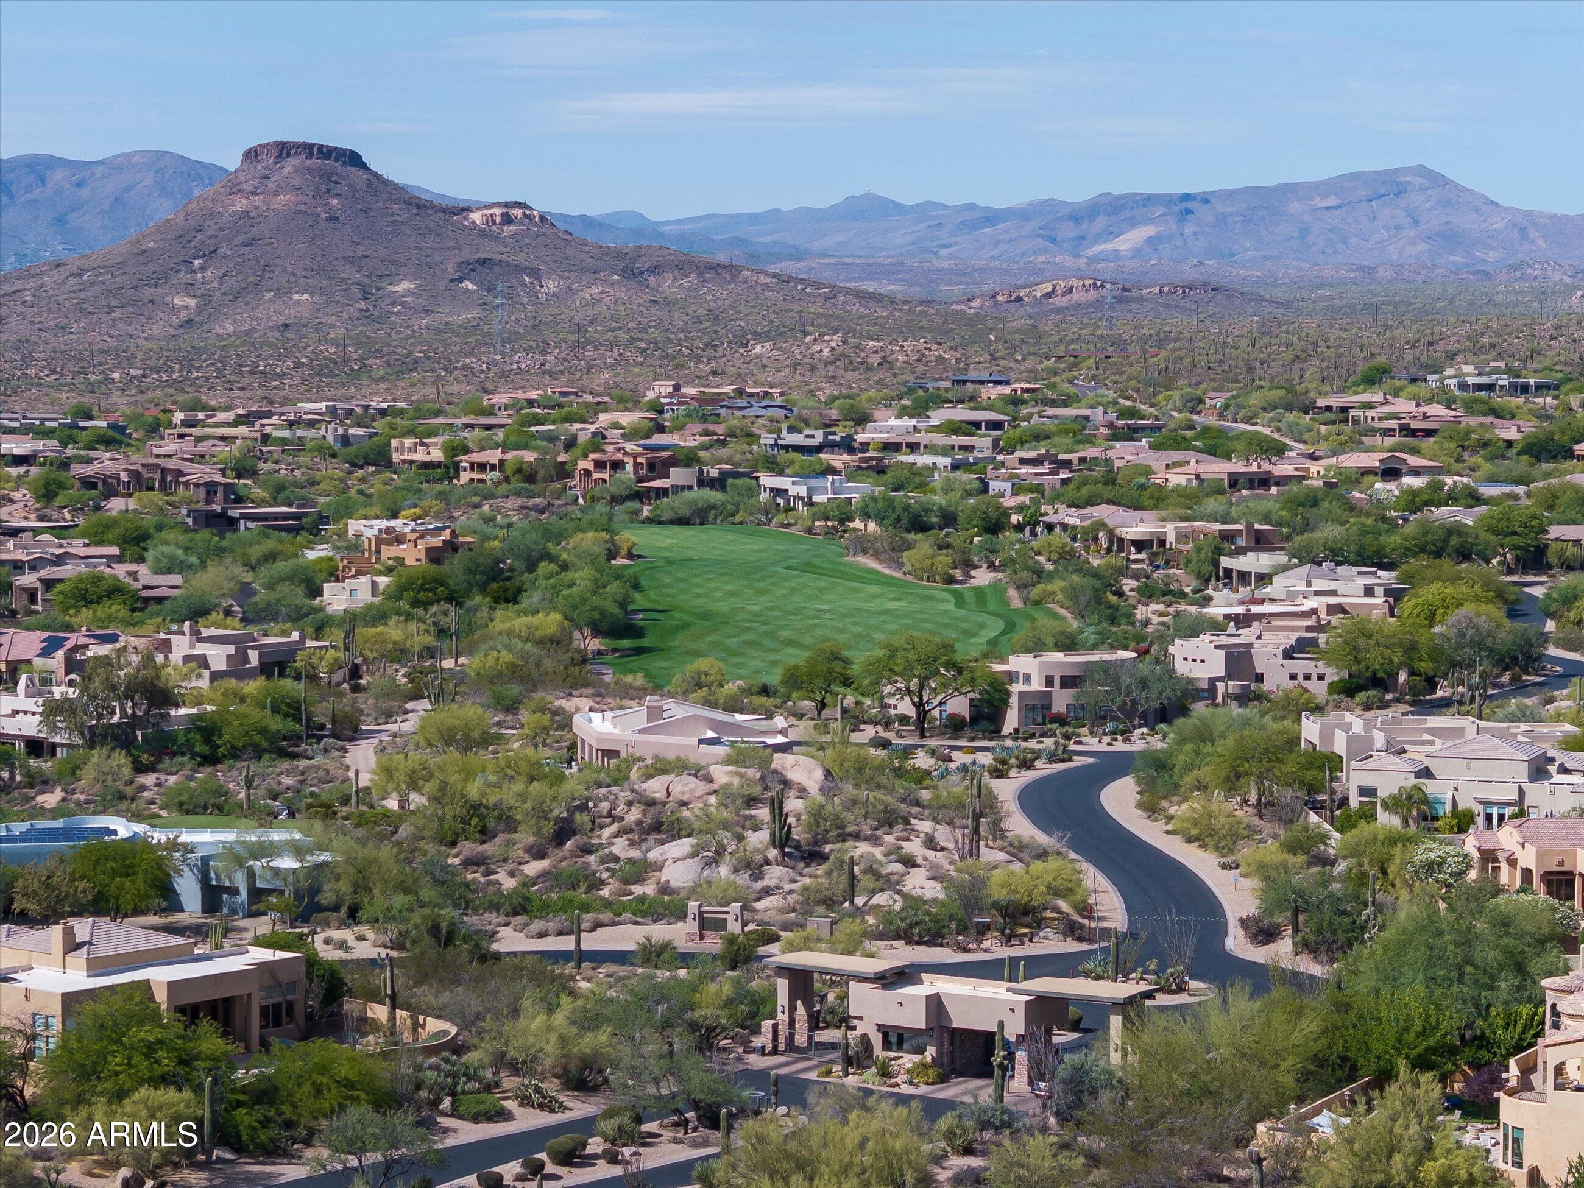
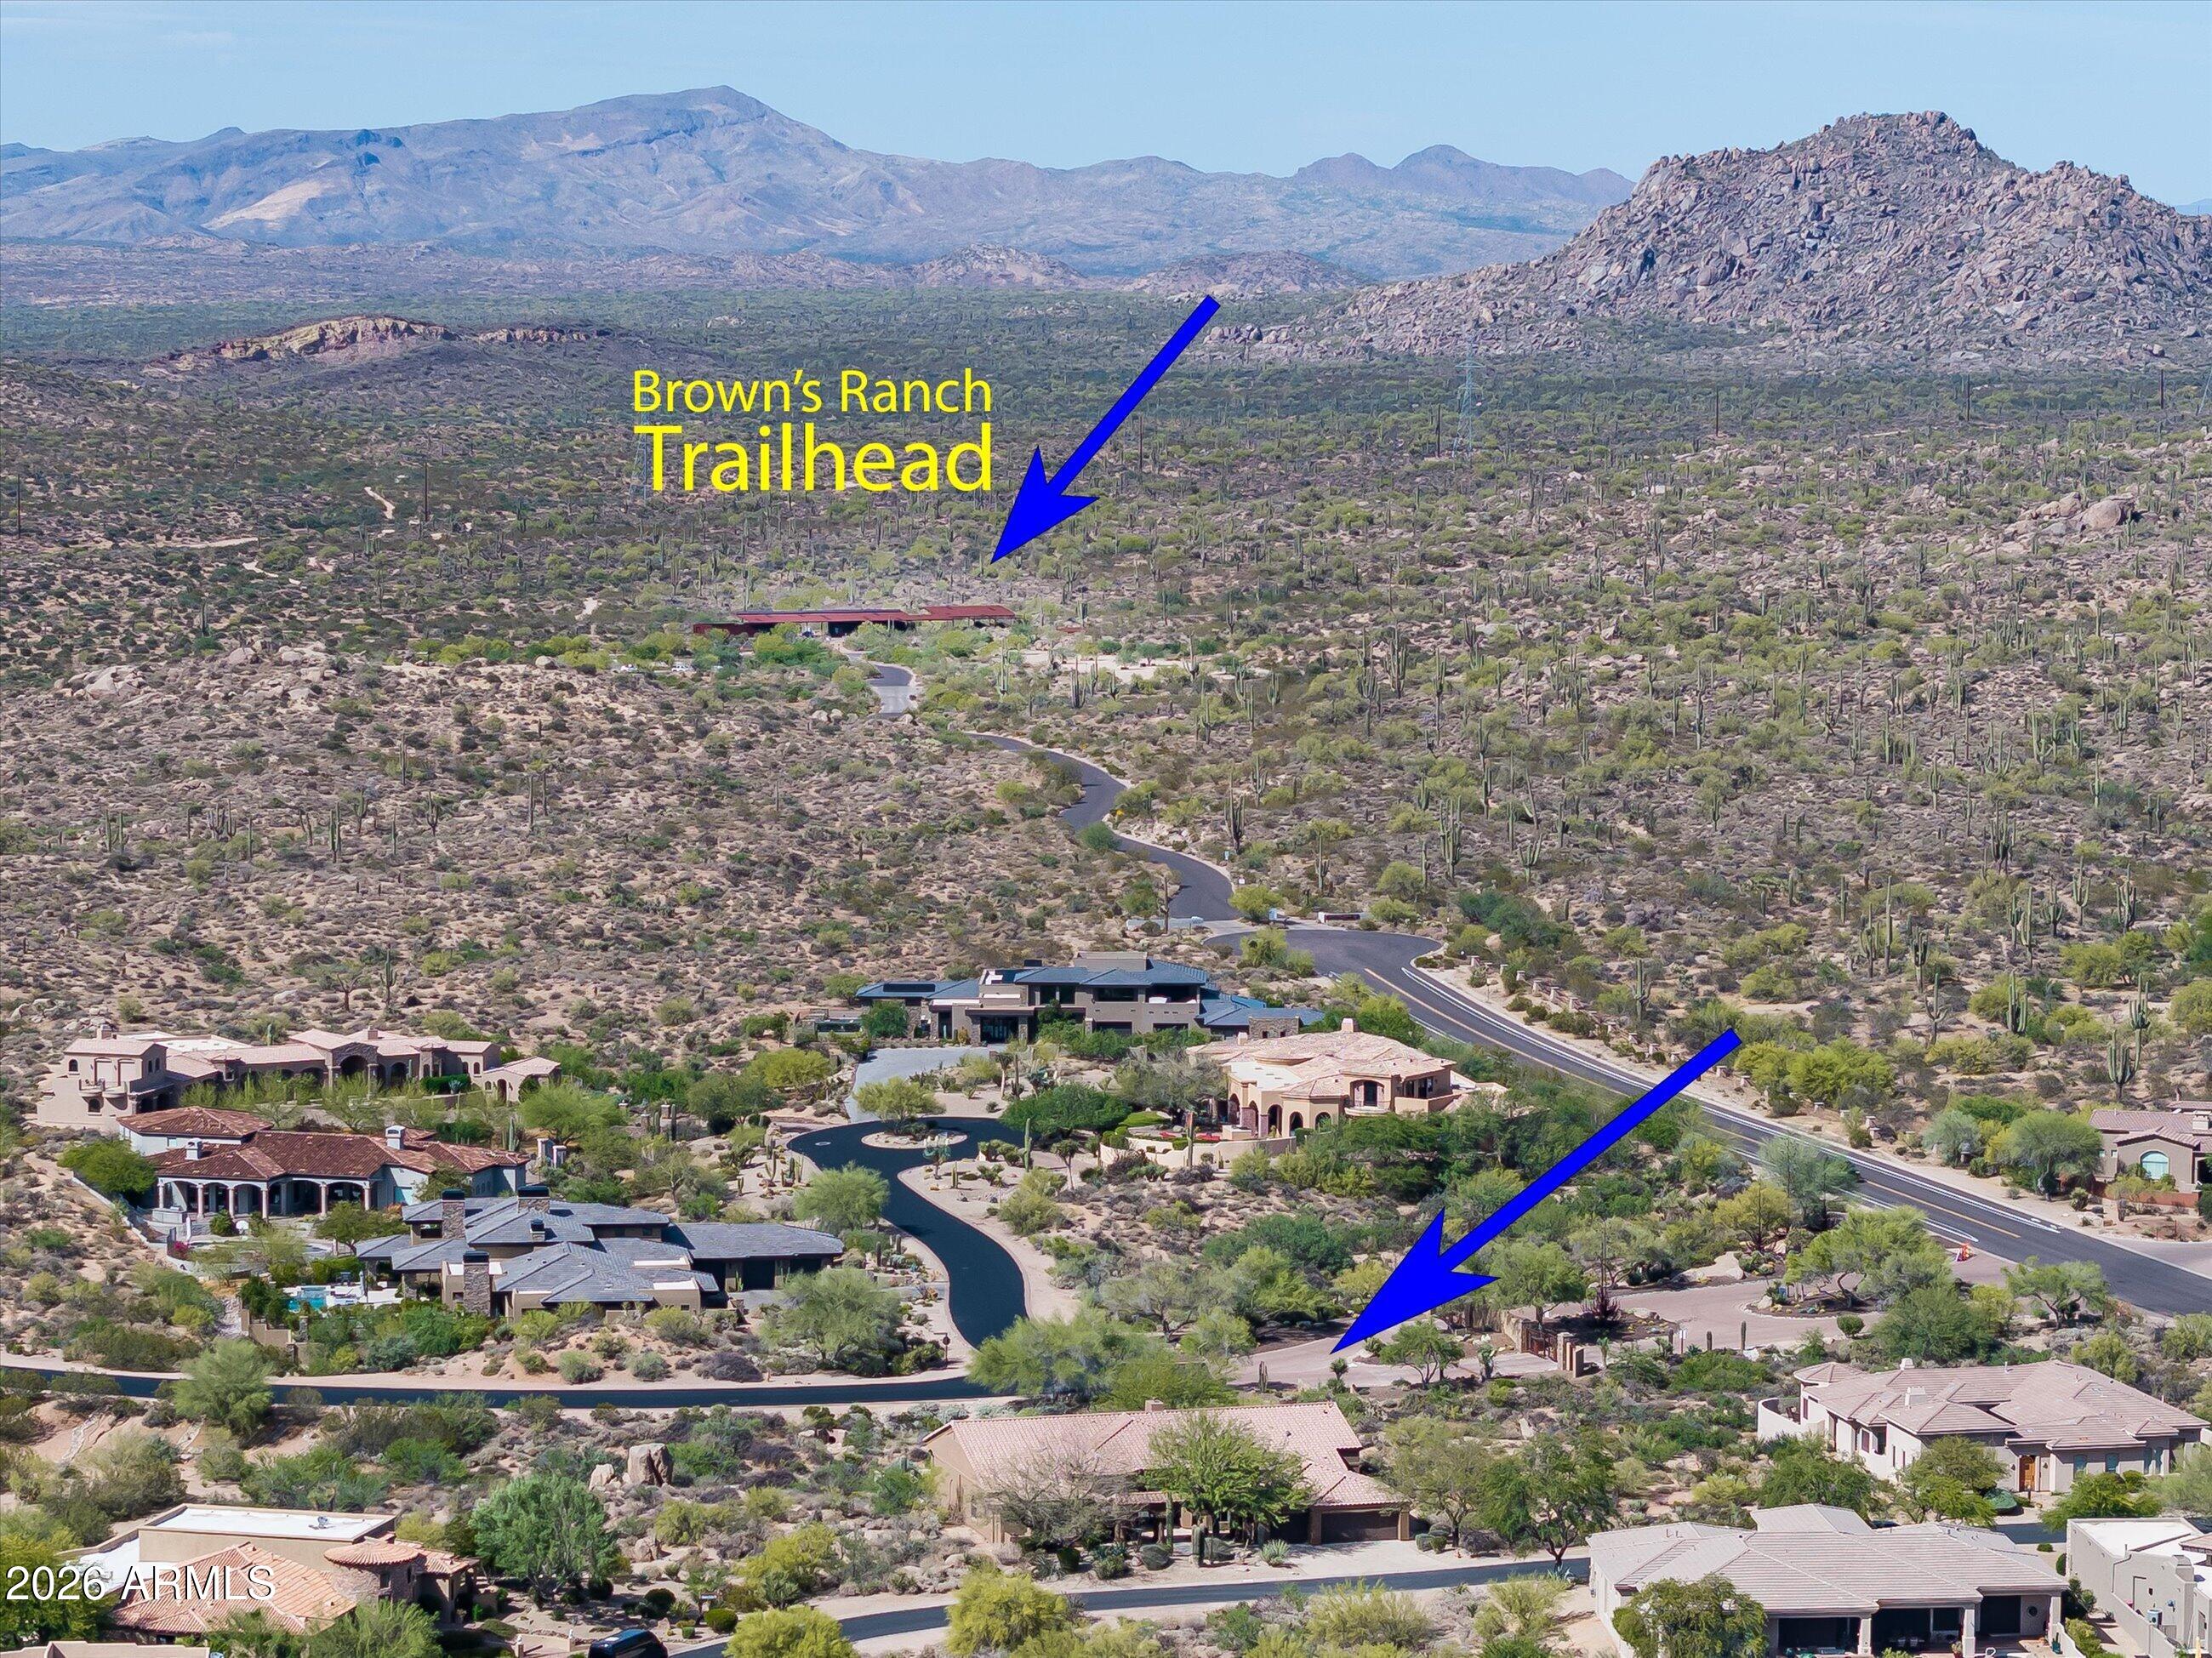
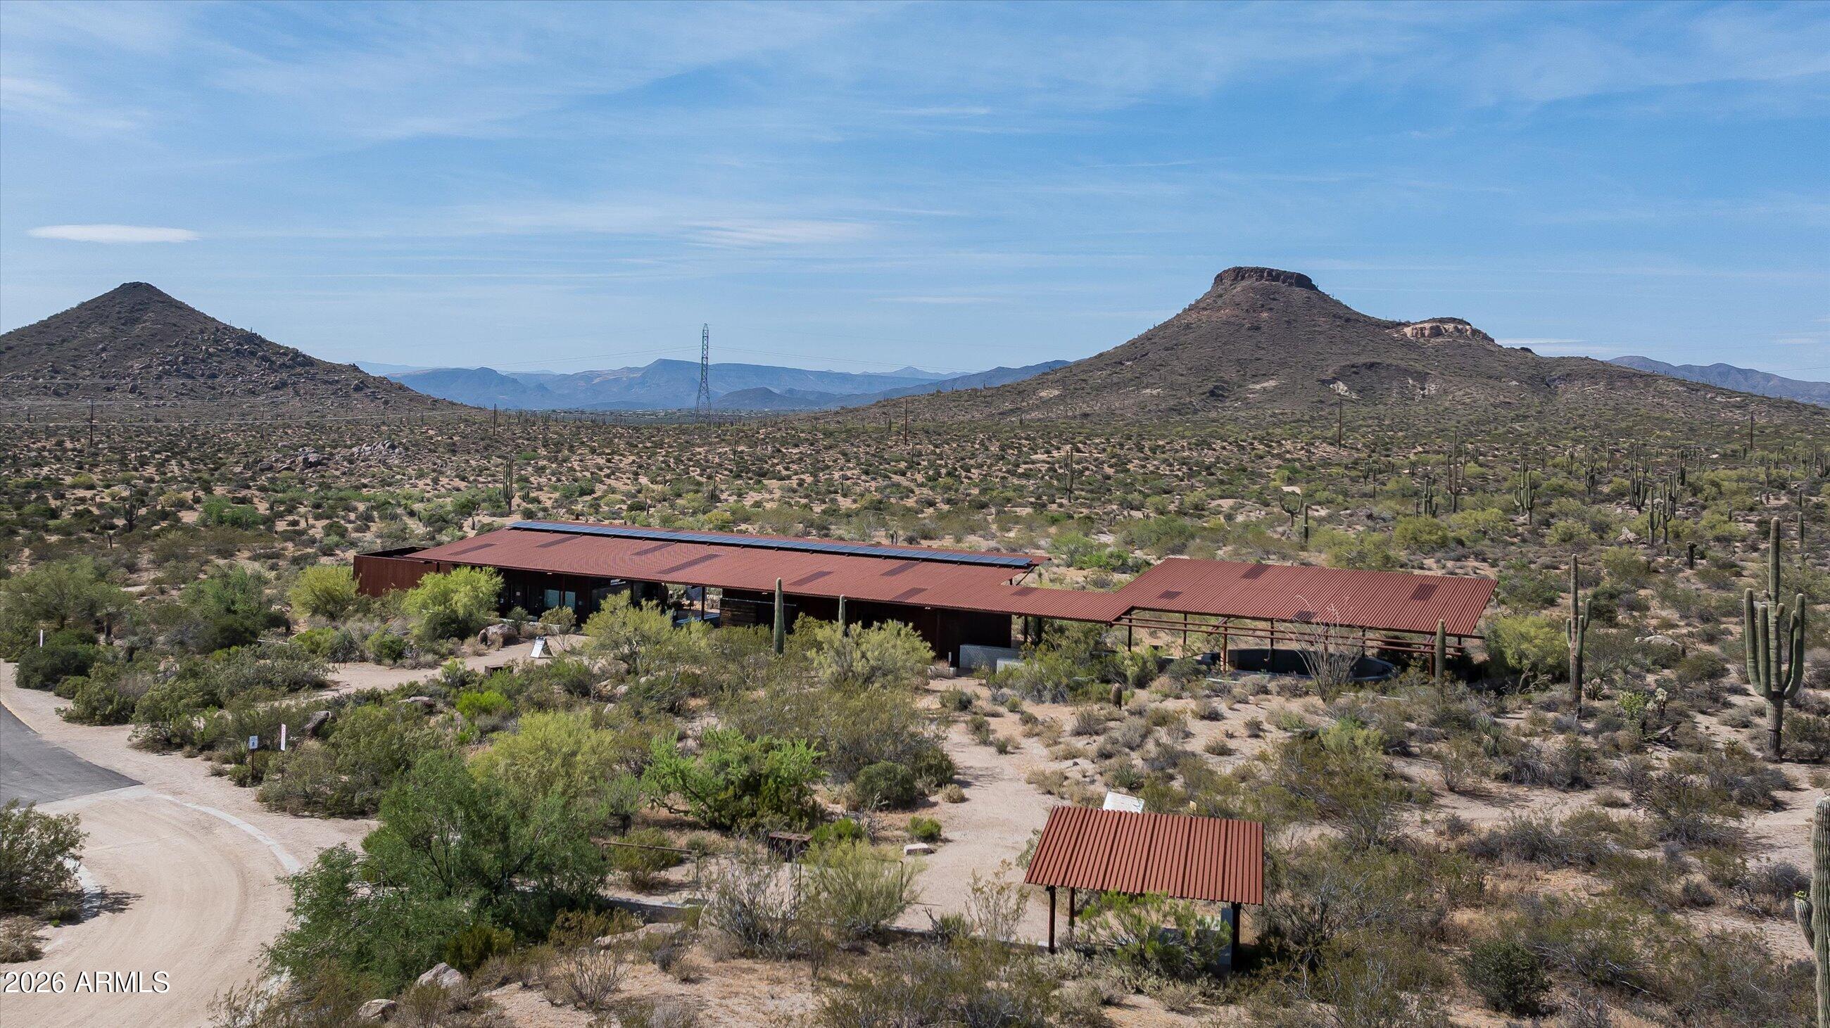
Ideally located within Candlewood Estates at Troon North, the home offers convenient access to nationally recognized private and public golf courses and is just a short walk to Brown's Ranch Trailhead within the McDowell Sonoran Preserve for scenic hiking and mountain biking.
Overview

Property Status
Sold
Lot Size
0.27 Acres
MLS ID
7020345
Property Type
Residential
Year Built
1998

Features & Amenities

Architecture Styles
Santa Barbara/Tuscan
View Description
Mountain(s)
Stories
1
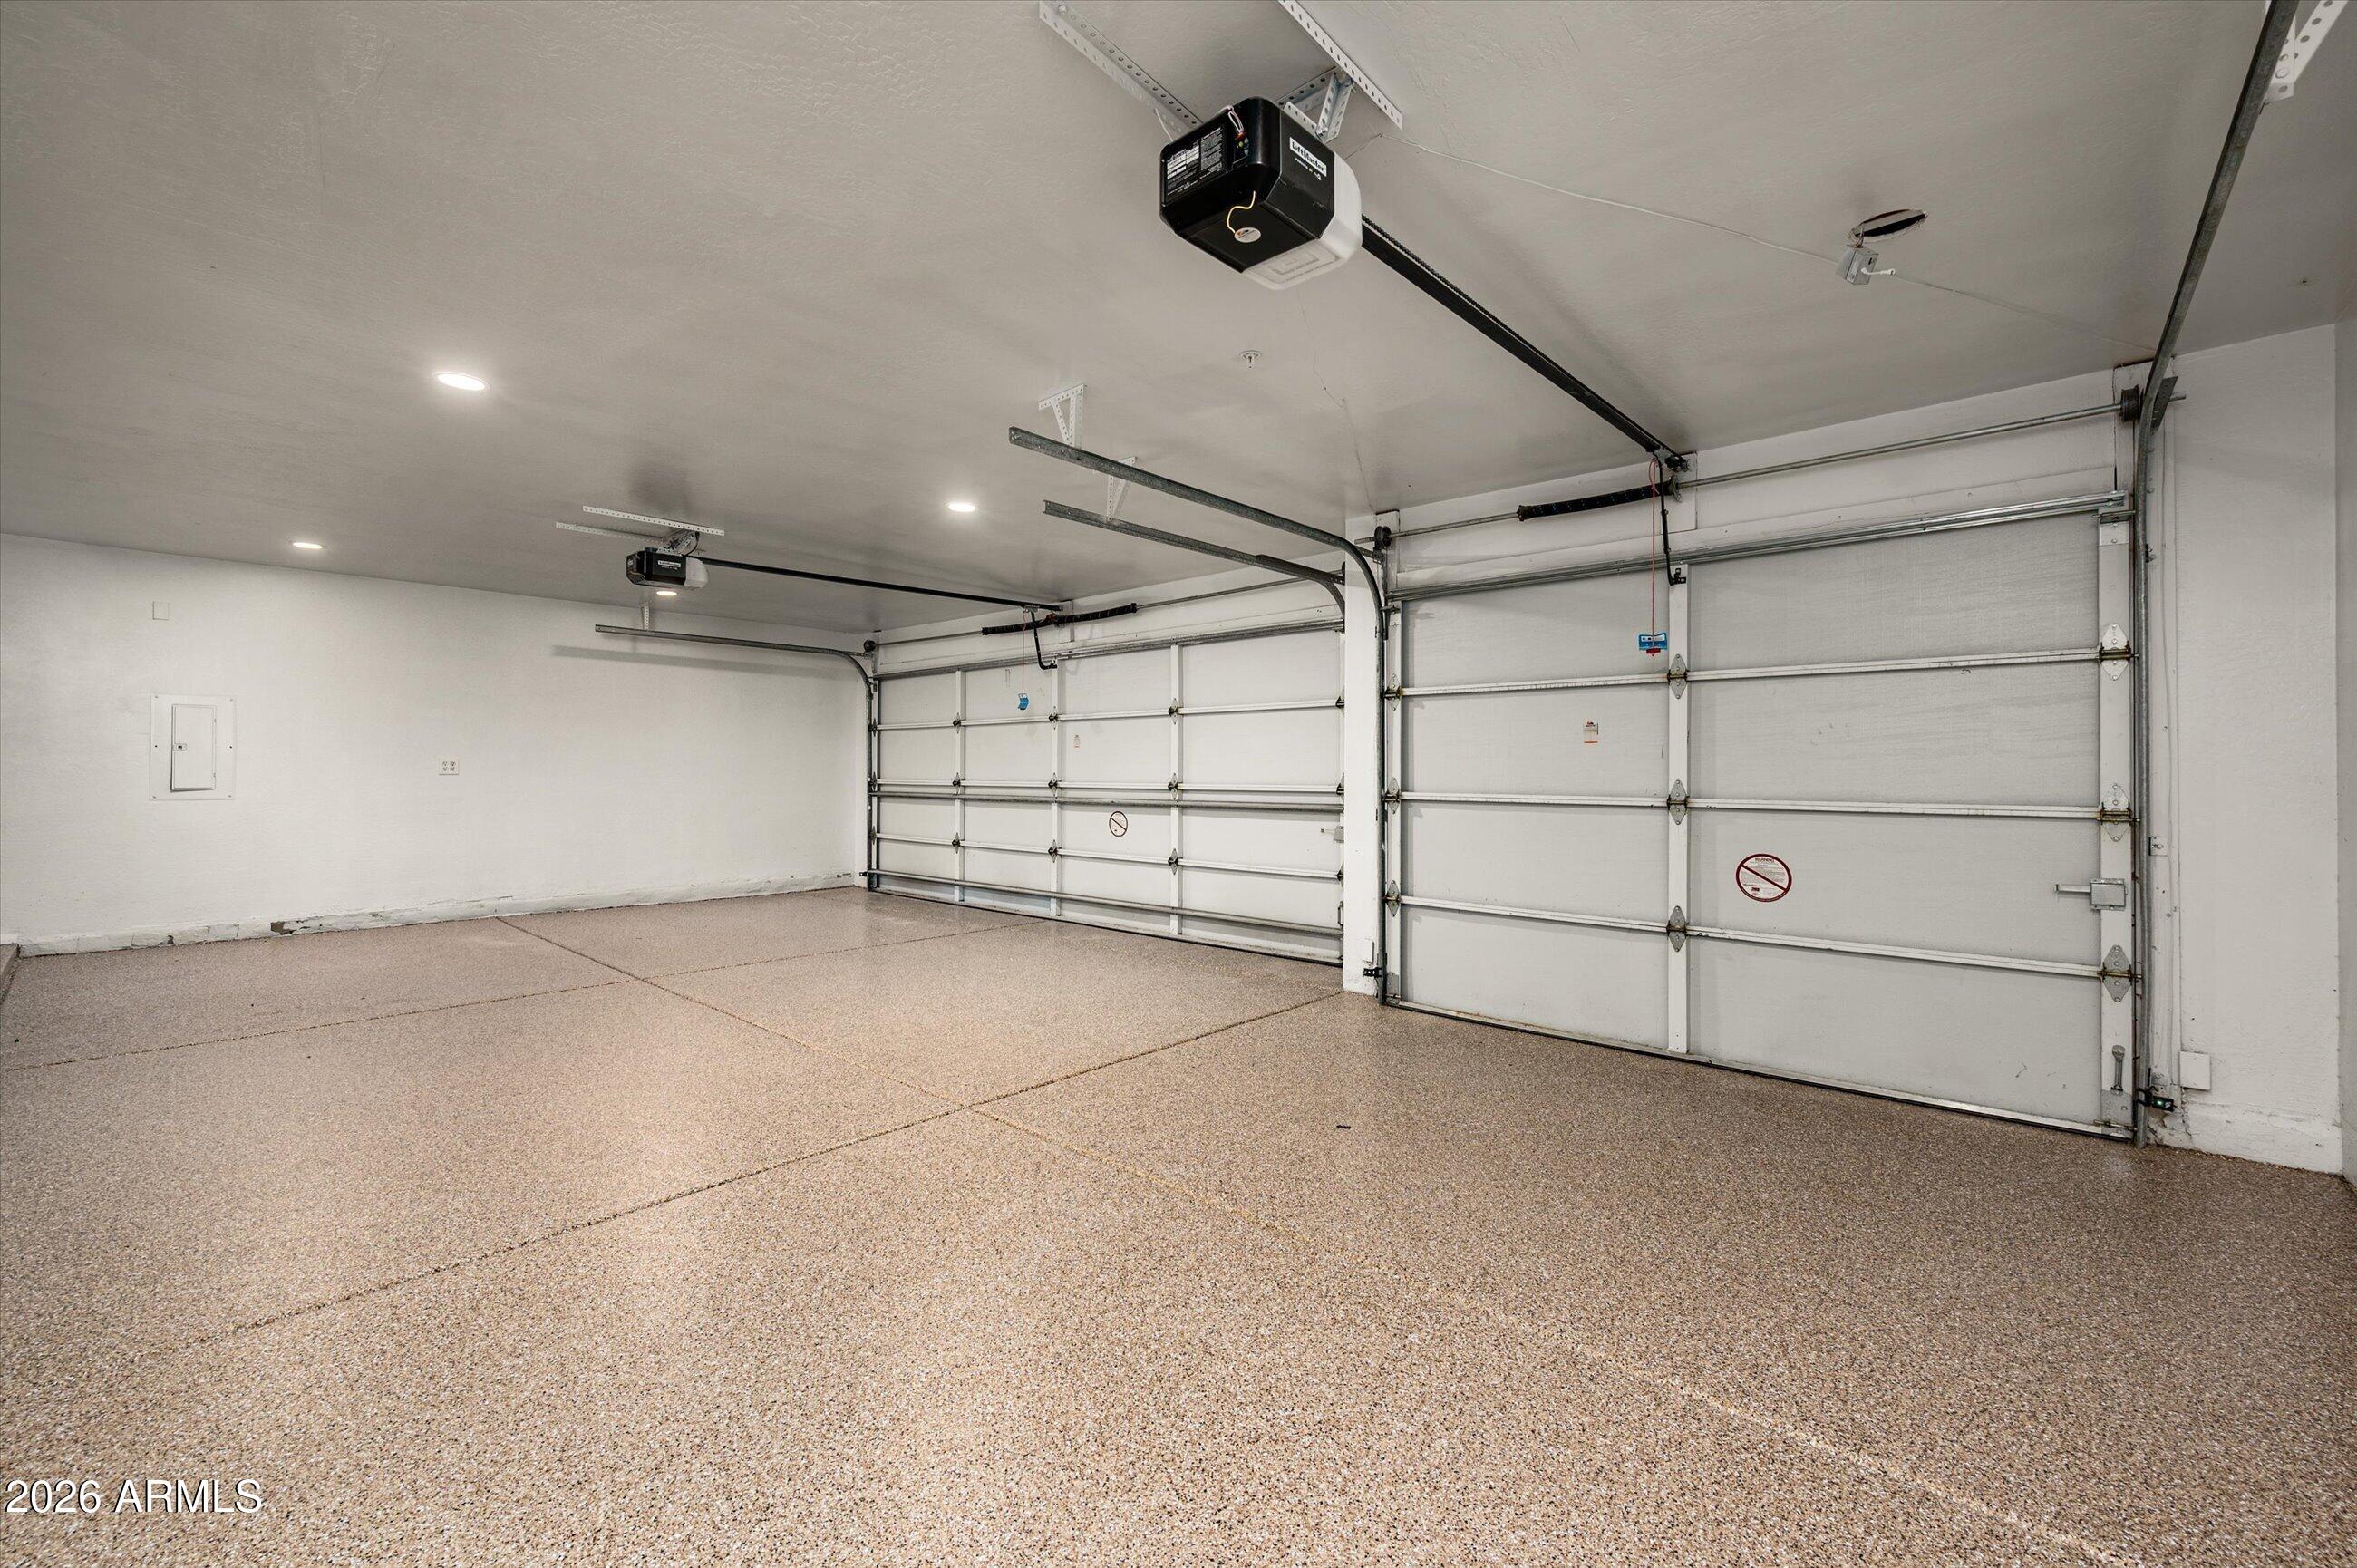
Garage Spaces
3.0
Water Source
City Water
Pool
Outdoor, Heated
Roof
Tile
Lot Features
North/South Exposure, Sprinklers In Rear, Sprinklers In Front, Corner Lot, Desert Back, Desert Front, Gravel/Stone Front, Synthetic Grass Back, Auto Timer H 2 O Front, Auto Timer H 2 O Back
Parking
Garage Door Opener, Direct Access
Heat Type
Natural Gas
Air Conditioning
Central Air, Ceiling Fan(s)
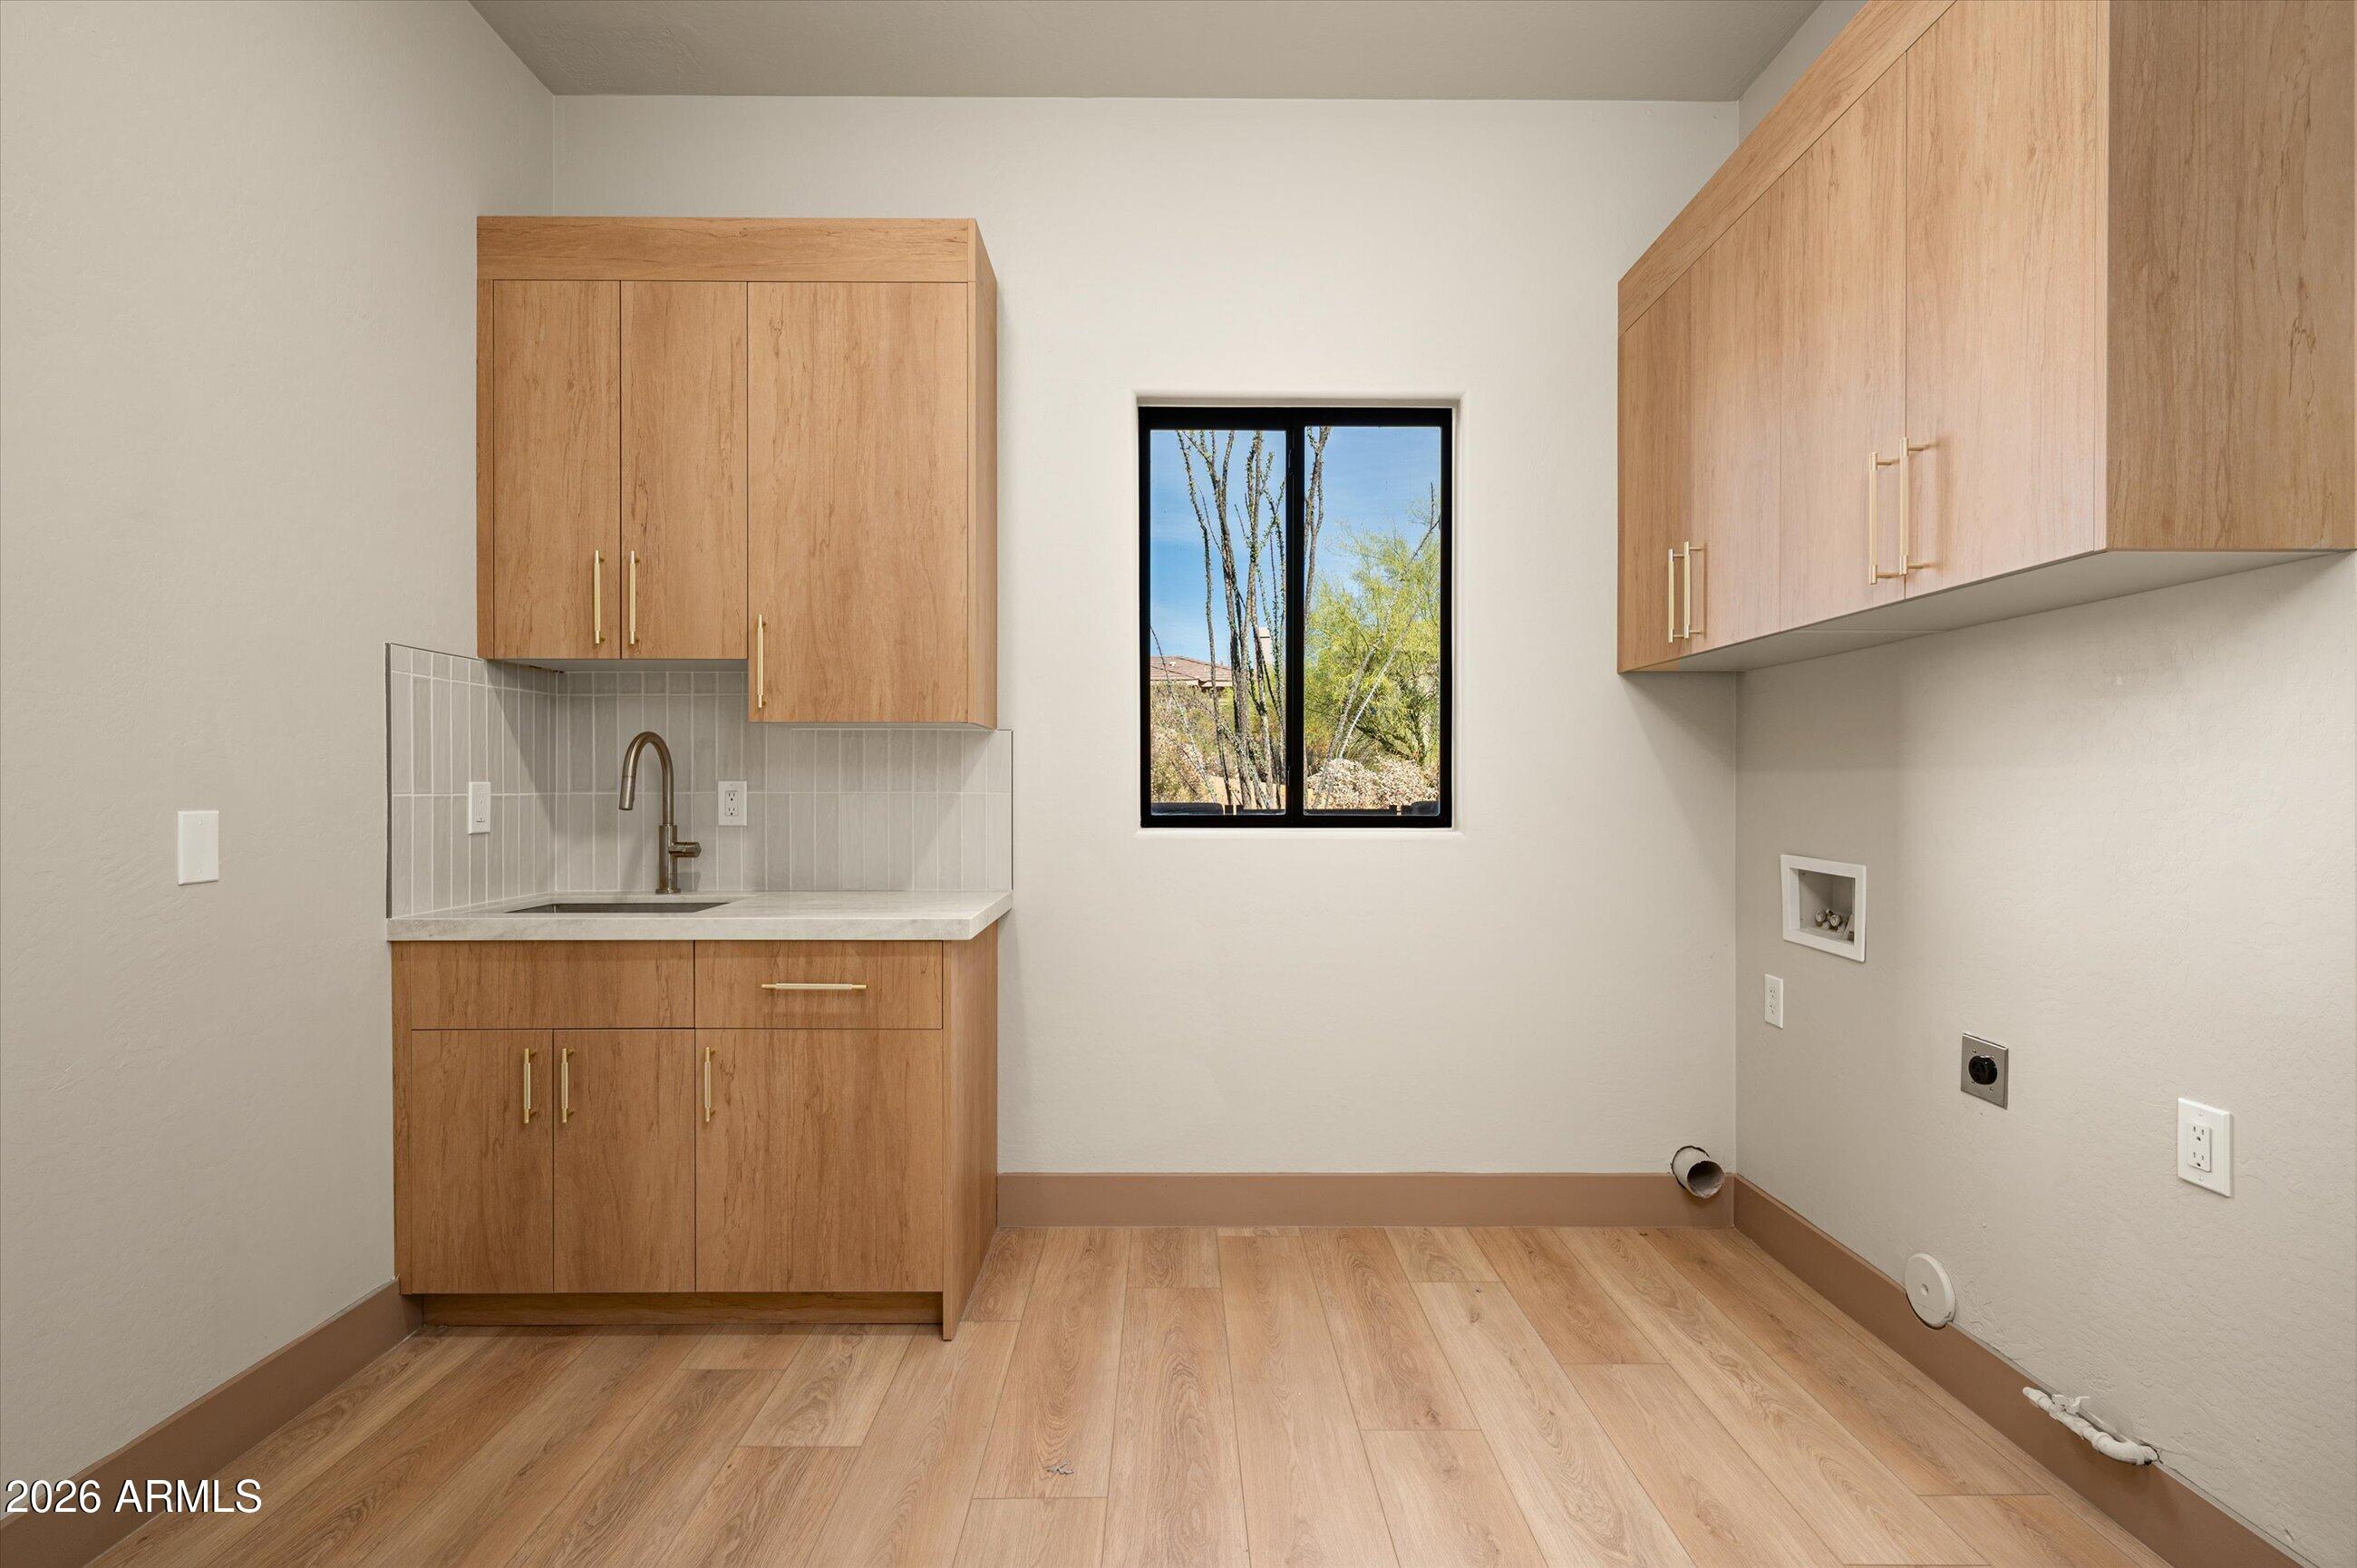
Laundry Room
Inside, Gas Dryer Hookup, Wshr/Dry Hook Up Only
Fireplace
Two Way Fireplace, Exterior Fireplace, Family Room, Gas
Appliances
Water Softener Owned, Reverse Osmosis, Refrigerator, Built-in Microwave, Dishwasher, Disposal, Gas Cooktop
Other Interior Features
Walk-in Pantry, Quartz Countertops, High Speed Internet, Double Vanity, Eat-in Kitchen, Breakfast Bar, No Interior Steps, Wet Bar, Kitchen Island, Pantry, Full Bth Master Bdrm, Separate Shwr Tub
Sewer
Public Sewer
Security Features
Fire Sprinkler System, Security System Owned, Security Guard
Other Exterior Features
Private Street(s), Private Yard, Built-in Barbecue
Elementary School
Desert Sun Academy
Middle School
Sonoran Trails Middle School
High School
Cactus Shadows High School
School District
Cave Creek Unified District
Sales Price
$2,150,000
Real Estate Tax
$4,466/yr
HOA
$1,600/yr

Downloads

10914 E CINDER CONE Trail

Schedule a Tour

I would love to show you this beautiful property. Please select your preferred date and time below. I will be in touch shortly to confirm your appointment.
Thank you

for your interest in 10914 E CINDER CONE Trail, Scottsdale, AZ 85262

Get more!

Want more details on this property? Please fill out the form below. 

This one not your cup of tea? Press the "Home Search" button at the top of your screen to browse everything that's out there.

Enter a valid email
10914 E CINDER CONE Trail
explore in 3d
10914 E CINDER CONE Trail
Navigate

Agent Information

Email address [email protected]
Primary phone (602) 642-6004
Address 4422 N Marshall Way Ste A Scottsdale AZ, 85251
License #SA689388000

Contact Us

If you have any questions, thoughts, or plans you would like to discuss, leave us a message here and we will contact you within 12 hours.

Enter a valid email